
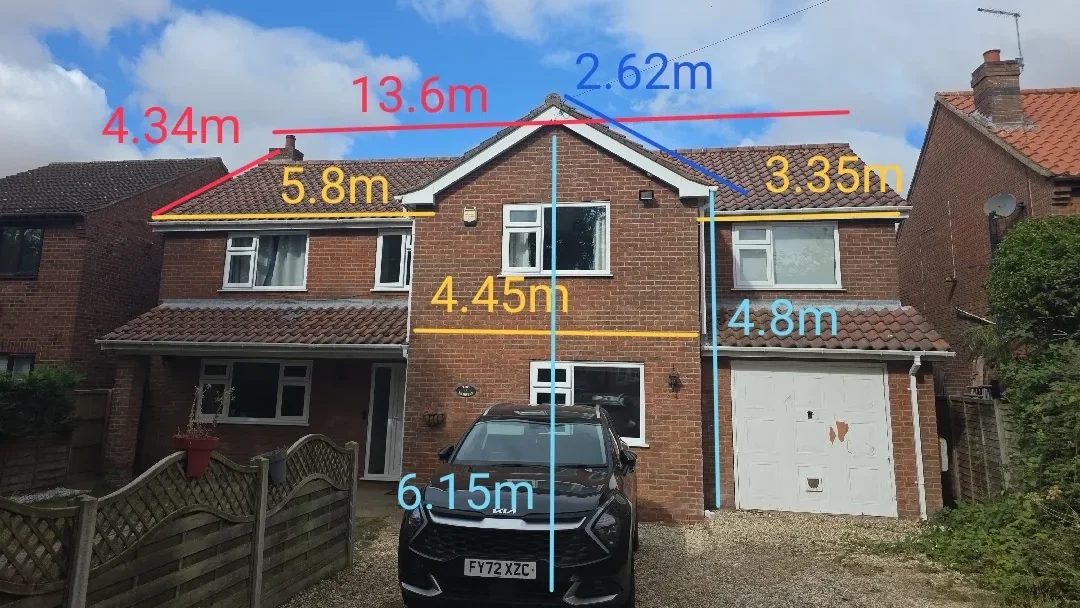
If you have won a Switch Together contract, Vertex can take on the survey stage without taking over the job. Your team keeps the household relationship, quotation, system design and installation. We provide the people, field process and reporting infrastructure needed to move accepted properties through survey.
You can use us for a complete area, an additional route or the postcodes your own surveyors cannot reach quickly enough. Give us the postcode list, required evidence and target dates, and we will build a delivery plan around the real geography and property mix.
Your desktop proposal remains the starting point. Our visit then confirms the details that cannot be established reliably from aerial imagery: roof covering and measurements, obstructions, scaffold access, electrical equipment, proposed cable routes and any property-specific constraints included in your brief.
Each completed submission reaches our quality-check queue while the surveyor is still at the address. If a required photograph or measurement is missing, we can ask for it before the surveyor leaves. Your team can then follow jobs through scheduled, in progress, review and ready stages in the Vertex Portal.
As your programme grows, we can add surveyors trained to the same capture method and annotation standard. Capacity is agreed from your routes and scope rather than promised as a headline number.
How our Switch Together scheme surveys work for your team
Your appointments are loaded into the Vertex Portal with the address, time window and agreed brief. We build each surveyor's day around the postcode spread so your capacity is used on visits rather than unnecessary mileage.
At the property, every usable roof face is recorded in its own right. The surveyor notes the covering, pitch, direction and azimuth, then adds the measurements, obstructions, shading and access information. If the brief includes a battery or electrical survey, the service head, meter, consumer unit, proposed equipment positions and cable route are captured during the same visit.
When the surveyor submits the job, it appears immediately in the quality-check queue. Straightforward omissions are sent back with a precise request: the missing roof direction, for example, or a clearer photograph of the cut-out. Anything that needs technical judgement stays in review. Once the record is complete, the report is produced against the same booking.
Where Vertex fits into a group-buying programme
These programmes bring a large number of accepted households into an installer's pipeline over a defined delivery period. The appointed installer still owns the customer contract, confirms suitability, completes the design and carries out the installation. Vertex works behind that team as a specialist survey delivery partner.
This is useful when the contract is larger than the installer's usual survey diary, when the addresses cover several council areas or when an existing team needs help clearing one part of the route. We can take an agreed postcode group and evidence brief, then return consistently structured records through one portal.
From the pavement, neighbouring houses can look identical; from the roof, they often are not. Extensions, dormers, rooflights, trees and later electrical work all change what needs to be recorded. Each accepted address is therefore surveyed on its own merits before the installer makes the final design decisions.

What your team gets from each visit
Your designers and installation team may never have seen the property. The report is organised so they can understand the roof, access and electrical context without piecing the visit together from a camera roll.
For a typical domestic solar job, that means recording:
- a separate entry for each roof plane, including covering, pitch, compass direction, azimuth and dimensions;
- annotated overview and measurement photographs that identify the plane being measured;
- rooflights, chimneys, vents, valleys, dormers, nearby trees and other shading or layout constraints;
- visible roof-condition notes and tile or slate dimensions where they can be obtained safely;
- access and scaffold constraints around the property;
- the service head or cut-out, meter arrangement, consumer unit and phase where they form part of the brief;
- proposed inverter, battery and cable-route positions where required; and
- an honest note when something could not be confirmed, rather than a guessed answer.
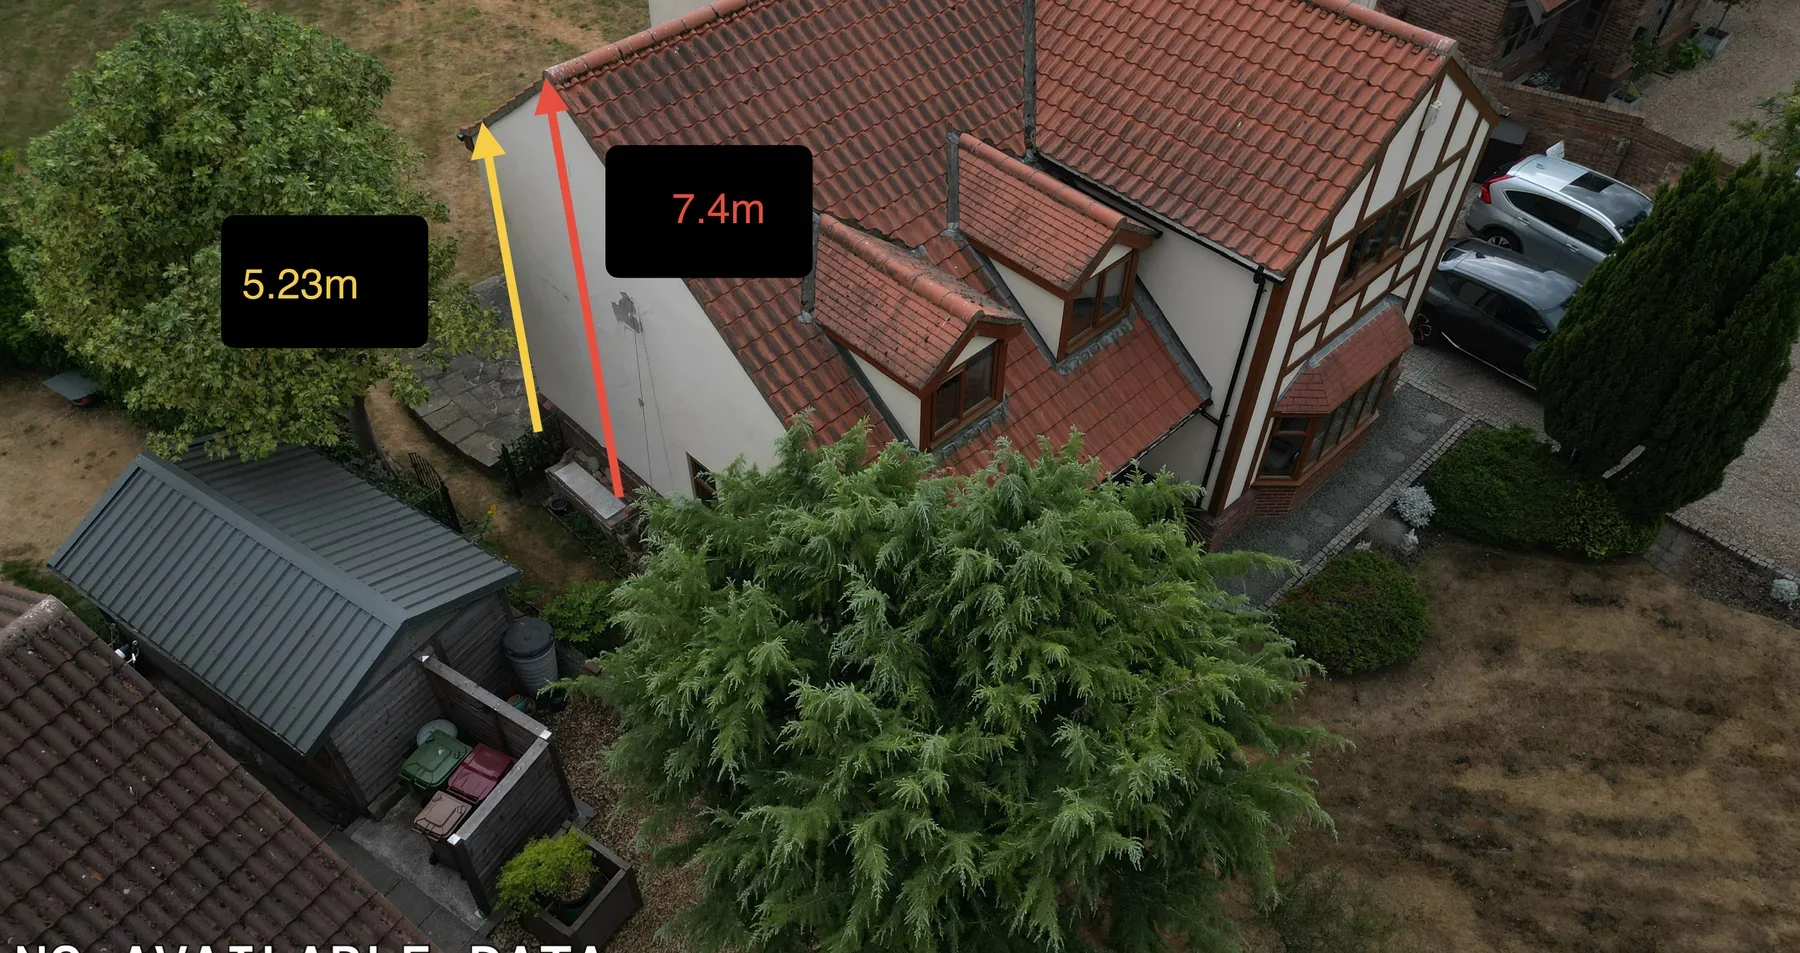
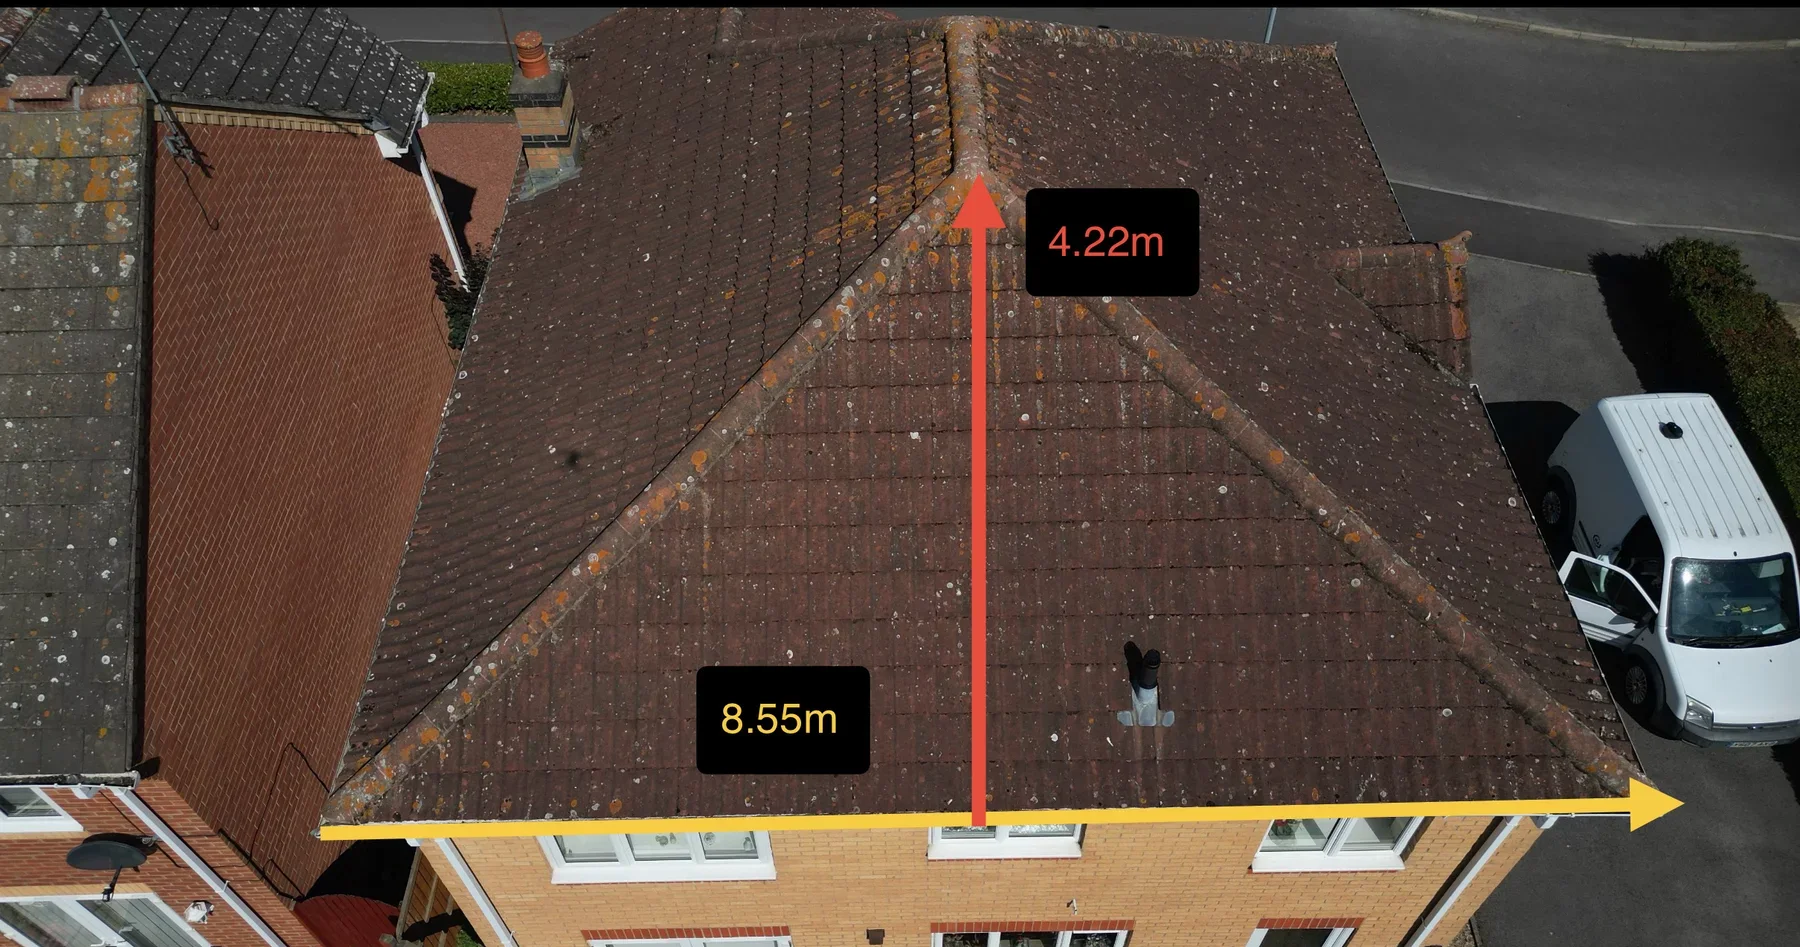
The pair below comes from one completed survey. The unmarked drone image shows the roof as the surveyor found it; the annotated version turns the same view into evidence the installer can work from.

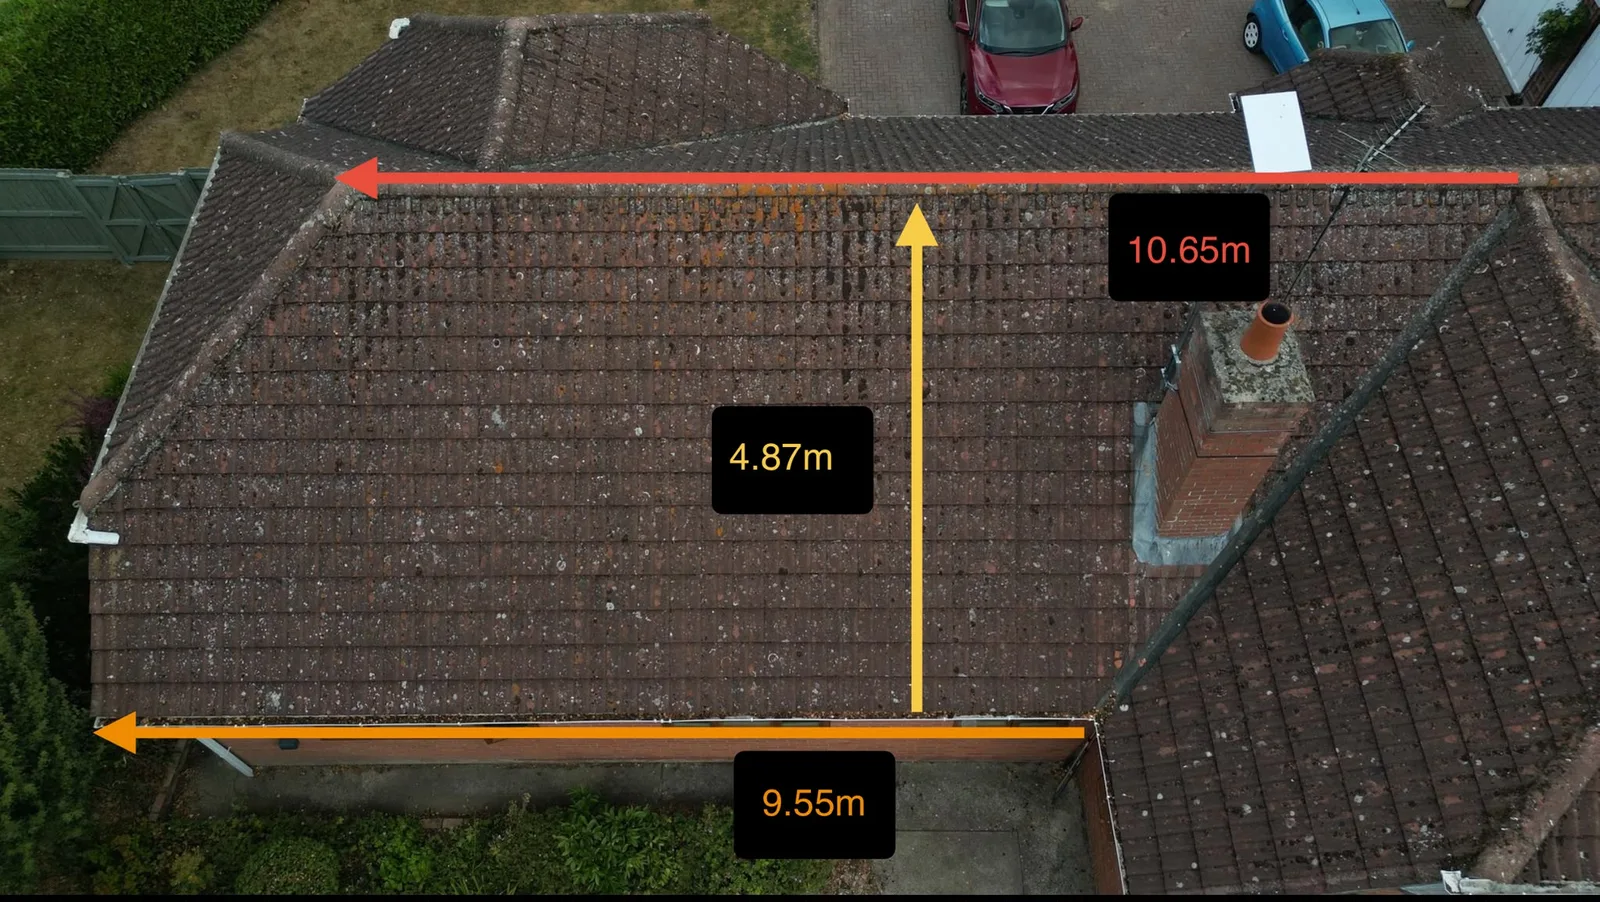
It is important to keep that distinction clear. These are survey measurements and site observations, not a finished array or electrical design. Suitability, structural requirements and the final system design remain with the installer.
How complicated roofs are broken into usable evidence
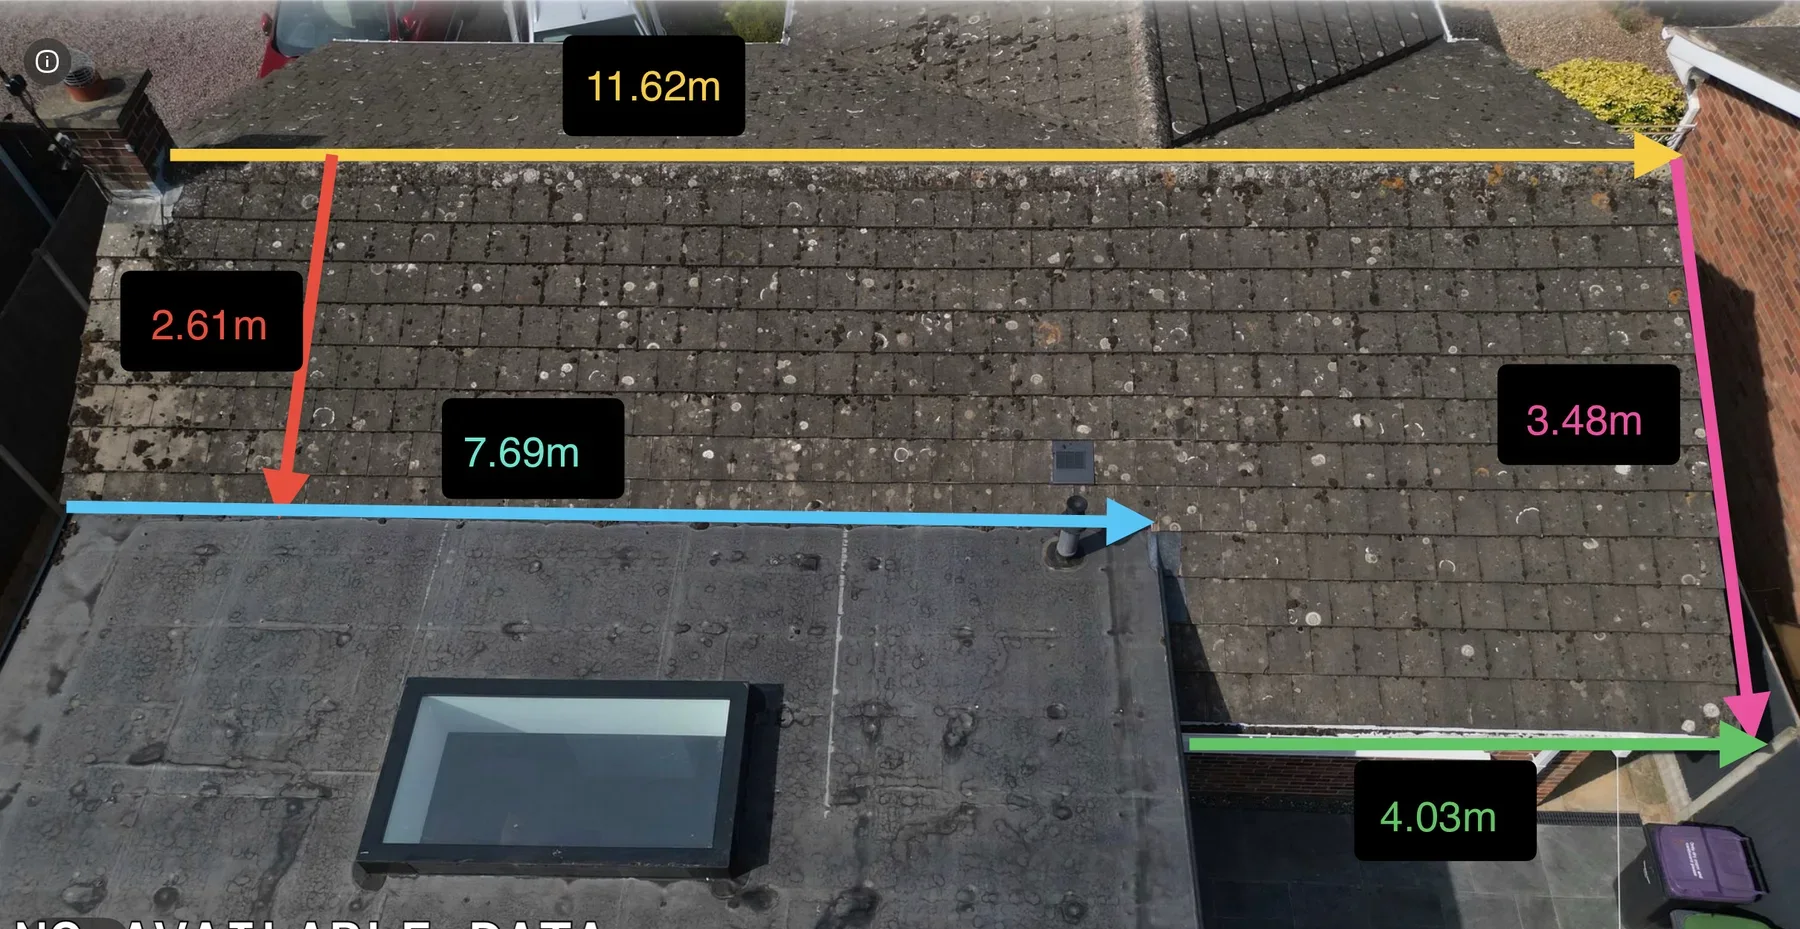
Simple rectangles are the exception rather than the rule. A change of direction, pitch, level or covering creates a separate roof-plane entry, so the designer can see which measurements and obstructions belong to which part of the roof. The three examples below come from different completed surveys.
Tile measurements are recorded with a scale reference
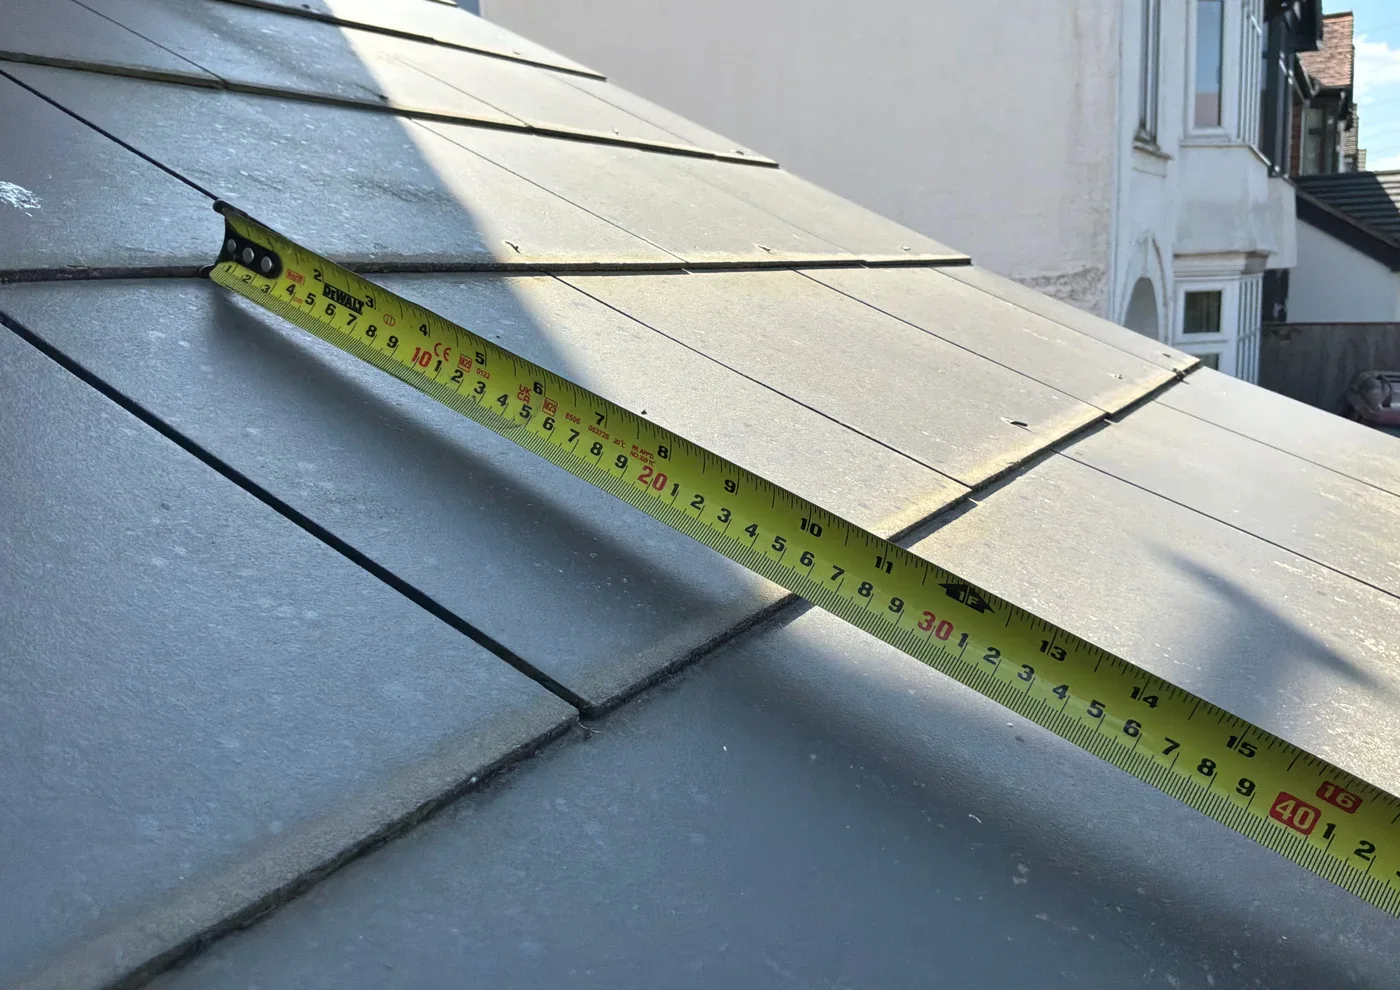
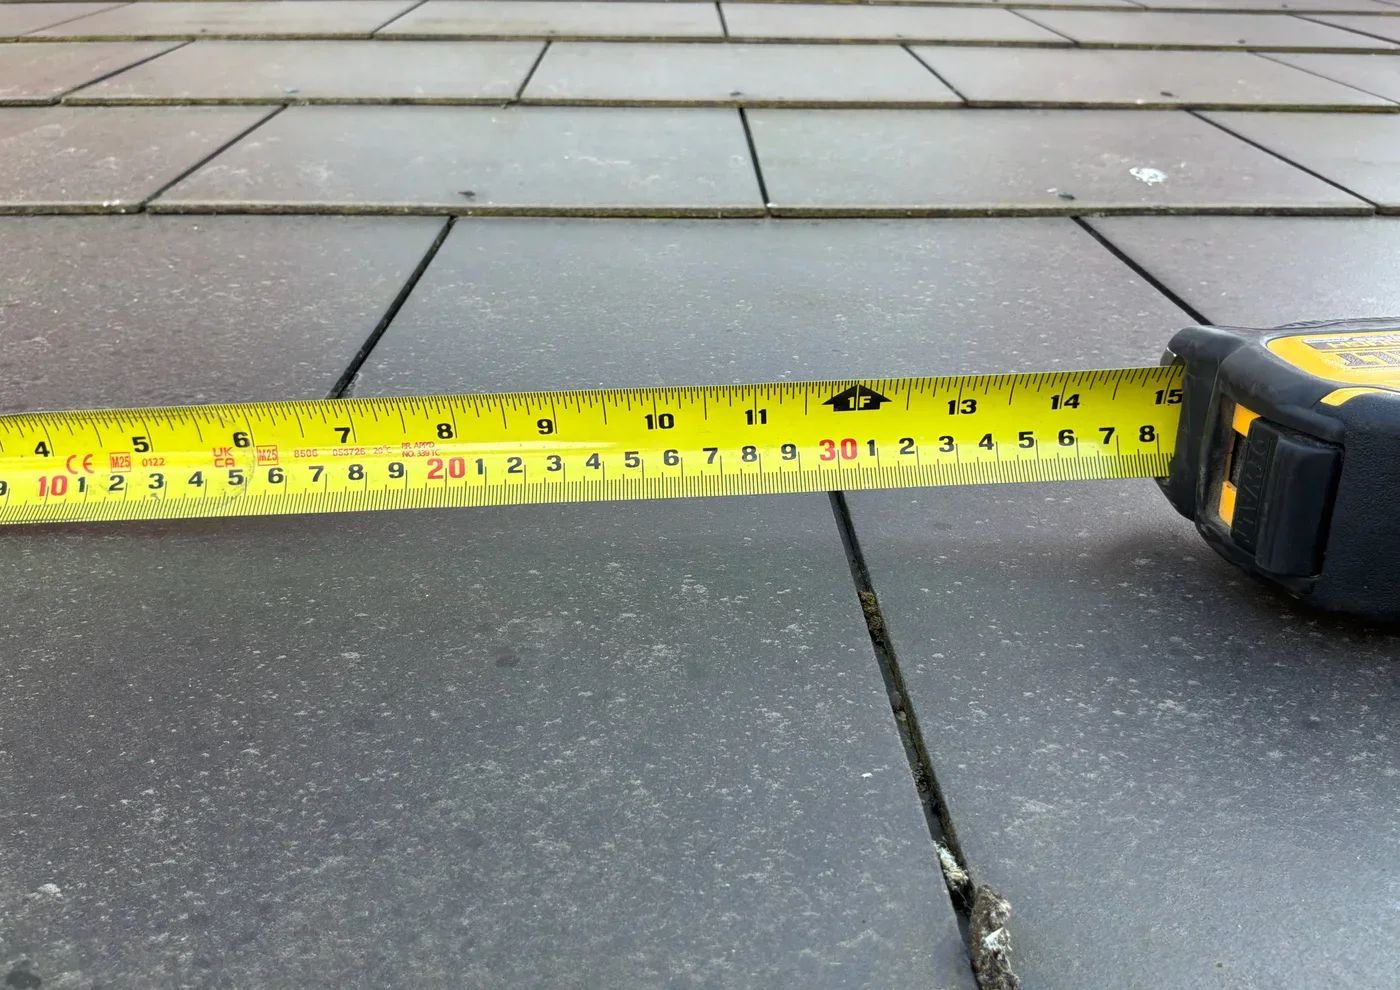
Where it can be done safely, the surveyor also places a tape against the roof covering and photographs the reading. The example below was recorded as a 300 x 255 mm man-made slate. Keeping the photographs with the roof-plane entry gives the installer a visible check on the dimensions entered in the form.
Your report is checked before the surveyor leaves
A missing ridge measurement or unreadable cut-out photograph can stop your next team from working. We check for those gaps while correction is still practical.
Our portal checks the submission against your agreed brief. It can flag empty fields, absent photographs and incomplete roof entries, while unusual readings and site exceptions are held for a person to review. The surveyor receives a clear response: the record is ready, or these specific items still need attention.
The software helps us find omissions quickly; it does not decide whether a roof is suitable for solar or approve the final design. Those decisions remain with the competent people responsible for the installation.
Survey capacity that can grow with your programme. We plan the team around postcode density, property access, the agreed brief and your delivery dates.
Your report is released through the same job record
Because the record is built at the property, the surveyor does not have to return home and reconstruct the visit from a notebook and camera roll. Once quality check is complete, the portal produces the current PDF, keeps the supporting photographs with the booking and releases the report to your account.
If something still needs evidence, the job remains visibly in review rather than being passed off as complete. If verified information changes later, a replacement report is generated against the same booking, making it clear which version is current.
Adding capacity without changing the report standard
Capacity is growing as more surveyors learn the Vertex method. They are trained on the same field names, photograph requirements and annotation style, then complete a test route before taking programme work on their own.
Their first records receive closer review. Feedback points to the exact roof face, photograph or measurement that needs attention, and lessons from unusual roofs or difficult access are added to the field guidance. Growth is useful only if the report remains recognisably the same whichever trained surveyor attended.
You remain the installer and contract holder
Vertex carries out the site visit and provides the evidence record and survey report. We do not run your programme, prepare the household's offer or compete for the installation.
Your team remains responsible for deciding whether the building is suitable, arranging any structural assessment, completing the array and electrical design, notifying the network operator, quoting and installing. We give your team better site evidence on which to make those decisions.
Send us the route before your survey diary fills
Start with the postcode spread, expected property types, evidence brief and target dates. We will plan sensible routes, agree how exceptions are handled and confirm realistic capacity before appointments are promised.
Installer teams can follow every booking in the Vertex Portal and open the report as soon as it is released. Where solar and battery evidence are both part of the brief, they can be collected during the same visit.
Contract winners looking beyond one regional route can also read how Vertex provides Switch Together installer support before launch or during live programme delivery.
- Switch Together: how the group-buying programme works, checked 7 September 2026.
- London City Hall: installer selection, delivery standards and programme responsibilities, checked 7 September 2026.
- MCS MIS 3002: 2025 Issue 2.0, design, building suitability and site-specific roof responsibilities, checked 8 August 2026.
- Vertex capacity and delivery details checked against our live booking, survey, review and report routes on 8 August 2026.