
Room-by-room measurements, visible construction assumptions and organised evidence for heat-pump installers working across Preston and nearby PR postcodes.
Real PR4 case study · reports from £150 · measured and drawing-led routes · full UK installer coverage.
Send the postcode with any plans, EPC or insulation records already held. We will confirm the suitable route, price and likely turnaround before reserving the survey date.
Local housing
Heat Loss Survey Preston: local homes and building types
Preston ranges from pre-war terraces near the centre to semi-detached suburbs, later estates and rural-edge properties beyond the urban area. That local pattern helps the surveyor know what to examine, but it does not settle the inputs. The construction, floor, roof, extensions and exposed openings still have to be recorded at the address.
Housing mix
Terraces and semis form the largest parts of the stock
Preston's 2024 housing assessment records 32.9% of dwellings as terraced and 25.4% as semi-detached. Detached homes account for 14.9%, while bungalows form 5.7% of the city's stock.
Party walls, detached sides and bungalow roof forms produce different exposed areas even before extensions or later insulation work are considered.
Property age
Nearly two fifths of homes predate 1945
The same assessment places 22.6% of Preston's dwellings before 1919 and a further 16.6% between 1919 and 1944. Ashton includes Victorian terraces and semis, while central neighbourhoods contain denser rows and a long history of alteration.
Replacement windows, reroofing, rear additions and insulation upgrades mean the age band is a starting point, not a finished construction record.
Later growth
Almost a third of the stock dates from 1983 onwards
The 2024 assessment records 31.6% of dwellings as built since 1983. Fulwood, Cottam and the northern edge include later estates, while Broughton, Grimsargh, Goosnargh and Woodplumpton broaden the route into village and rural properties.
Later construction may narrow the likely fabric range, but dormers, converted roofs and subsequent work still need to be checked on site.
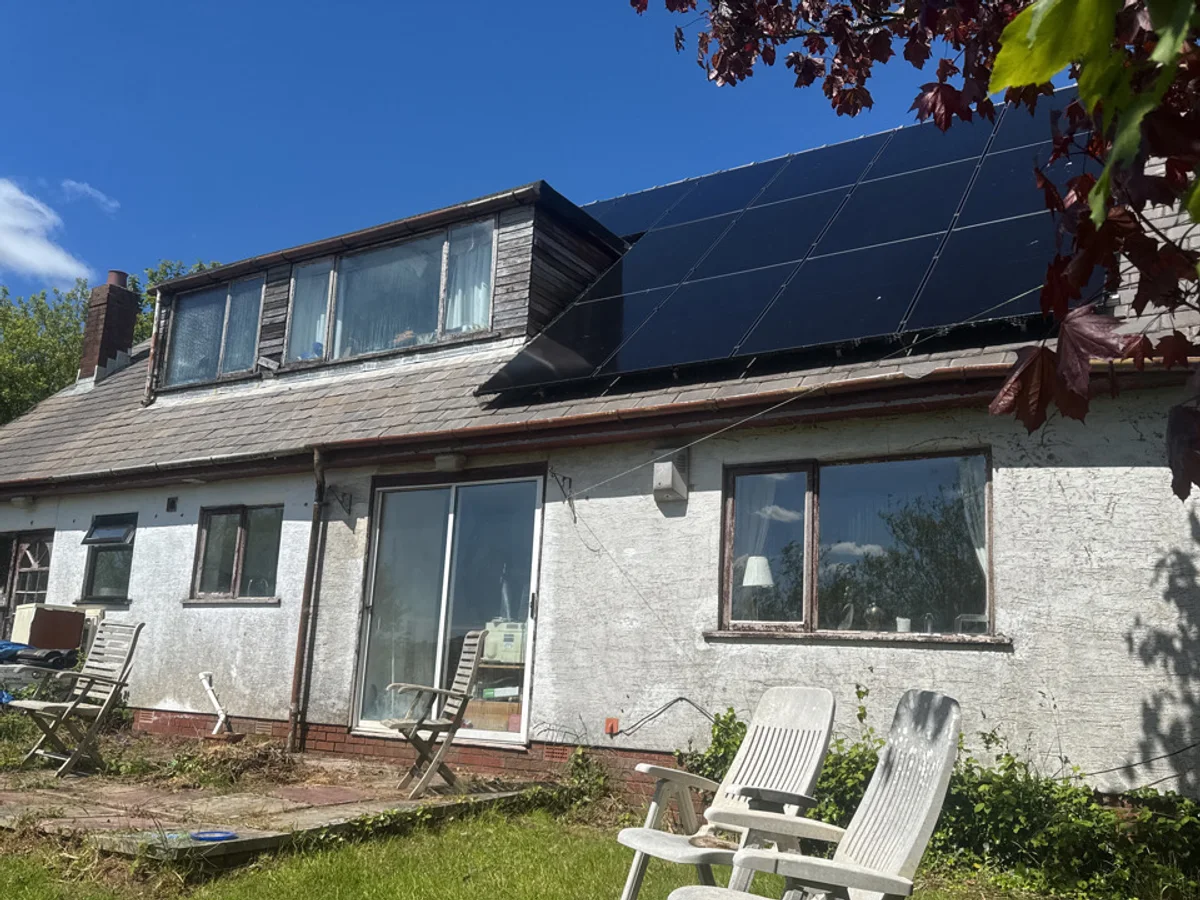
Anonymised exterior from a completed Vertex survey in the Preston area. Customer name and exact address withheld.
Local case study
A 1983-90 detached dormer bungalow with fourteen surveyed rooms
This PR4 property had fourteen surveyed rooms, thirteen windows and four floor-plan captures across two occupied levels. Eleven existing radiators were retained in the room record.
The bungalow label alone would not describe the envelope. The dormer level, main roof slopes and accessible loft all affect which surfaces are exposed, so the plan and photographic evidence show the designer how the upper rooms sit within the roof form.
Two occupied levels, thirteen windows and the loft stay traceable
The property record shows how the room set fits within the dormer bungalow rather than reducing the home to one age and one roof assumption. Plans, elevations, opening measurements and loft evidence remain available for the installer to review.
Room record
Four plans connect fourteen rooms and thirteen windows
Fourteen heated rooms recorded against four floor plans
Thirteen windows measured and assigned to their rooms
Eleven existing radiators retained in the room record
Two floors represented in the property plan set
Dormer form
The upper rooms are tied to the roof shape
The elevations show the dormer arrangement while the plan set records the rooms over two levels. Window dimensions and orientation stay linked to the relevant room rather than being counted only at property level.
That gives the designer a clearer basis for reviewing exposed walls and roof-adjacent surfaces before emitter sizing is finalised.
Loft evidence
The accessible loft has its own insulation record
Loft insulation measured at 100 mm
Full accessible loft coverage recorded
No loft boarding noted during the survey
No existing extension recorded at the property
Coverage
Planning survey visits across Preston and nearby PR postcodes
Preston sits between the M6, M55 and the Ribble crossings, but a short map distance can still cross a busy city approach or a council boundary. Routes are planned from the full postcode rather than treating every PR address as the same Preston journey.
Main routes
The M6 and M55 frame the regional approach
The M6 serves north-south travel and meets the M55 on Preston's northern side. The A6, A59 and A582 then carry work into the city, across the Ribble and towards the Fylde. The final approach is allowed for when the booking is confirmed.
Outer areas
PR postcodes spread well beyond the city boundary
Fulwood, Ashton and Cottam form different city approaches. Penwortham, Lostock Hall and Bamber Bridge sit south of the Ribble, while Longton, Kirkham, Broughton and Grimsargh draw routes west or north. Grouping them properly keeps arrival windows realistic.
Installer market
A large installer catchment surrounds Preston
When checked on 16 July 2026, a directory using MCS data listed 173 certified air-source heat-pump installers within 30 miles of Preston, with 130 shown as Boiler Upgrade Scheme registered. These are radius figures, not 173 firms based inside the city.
The report records each heated room, its dimensions, exposed elements, windows, doors, ventilation, construction assumptions and existing emitters. Upper-floor rooms and roof-adjacent areas remain clear in the plan set.
Desktop route
Can a Preston property be calculated from drawings?
Yes, when the drawings cover the full heated envelope and the fabric information can be supported. A measured visit is usually the better route when dormer rooms, roof slopes or insulation changes are unclear.
Area
Which Preston areas does Vertex cover?
Coverage includes Preston, Fulwood, Ashton, Cottam, Broughton, Grimsargh, Penwortham, Longton and surrounding PR postcodes. Vertex also supports installer projects throughout the UK.
Confirm the evidence route before reserving a survey date
The quote reflects the heated floor area, the records already available and whether measurements must be collected on site. Travel is confirmed from the full PR postcode before the appointment is accepted.
Room calculationFrom £150
A standalone room-by-room report using a complete drawing and fabric pack, or a measured visit where those inputs are missing.
Combined ASHP evidenceFrom £350
A single appointment for room data alongside the property photographs, site constraints and installer evidence needed for the installer's technical check.
The booking reply states the agreed scope, travel position and expected report timing. For work beyond Preston and Lancashire, the UK heat loss service sets out the same measured and drawing-led options.