
Send the postcode with any plans, EPC or insulation records already held. We will confirm the suitable route, price and likely turnaround before reserving the survey date.
Local housing
Heat Loss Survey Burnley: local homes and building types
Burnley has dense rows of stone terraces, later suburban estates and detached homes on the Pennine edge. Those local patterns help a surveyor know what to examine, but they do not decide the inputs. Wall build-up, floor type, roof insulation, extensions and every exposed opening still have to be recorded at the property.
Inner Burnley
Local-stone terraces define much of the inner town
Burnley's local-plan evidence recorded terraces as 50.1% of the borough's housing stock, with many pre-1919 homes concentrated in inner neighbourhoods. The same evidence describes local-stone terraces arranged in the grid-iron streets created during industrial expansion.
Party walls reduce some exposed area, but the front and rear walls, suspended floors, roof spaces and later rear work still need property-specific evidence.
Industrial fabric
Victorian workers' housing has rarely stood unchanged
Historic England dates the unusual workers' cottages at Slater Terrace to about 1848-50, a reminder of how closely Burnley's housing grew around mills and workshops. Across the town, replacement glazing, reroofing, rear additions and internal changes now vary from one apparently similar terrace to the next.
The survey records what is present now instead of assigning one blanket Victorian value to the whole street.
Wider borough
Padiham and the rural edge widen the property mix
Padiham combines an older core, stone-built nineteenth-century housing and later estates. Towards Cliviger, Worsthorne and Hapton, the borough opens into upland and rural properties where detached walls, exposure and floor conditions can differ sharply from an inner Burnley terrace.
The postcode shapes the travel plan; the building evidence shapes the calculation.
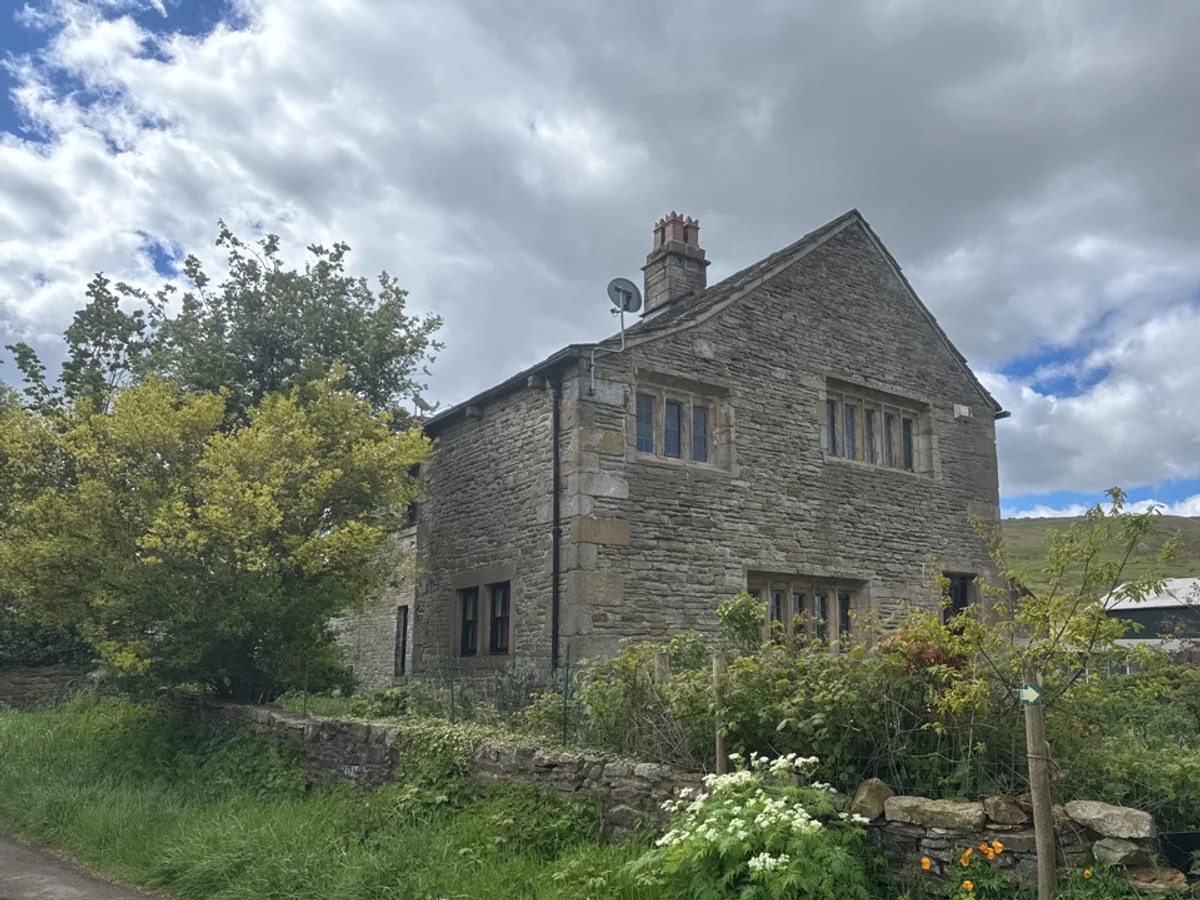
Anonymised exterior from a completed Vertex survey in the Burnley area. Customer name and exact address withheld.
Local case study
A pre-1900 stone farmhouse with 39 recorded windows
This detached BB11 property had thirteen surveyed rooms, thirty-nine windows and four floor-plan captures. Its main walls were recorded as sandstone or limestone, with one extension kept as a separate part of the property record.
The opening count is the feature that matters here. Every window changes the exposed area assigned to its room, so the designer receives a traceable record instead of a single broad allowance for an unusually glazed historic home.
Stone walls, 39 windows and the extension keep their own evidence
The survey record shows the scale and construction features that can be lost behind one final kW figure. Rooms, openings, solid-stone walls, roof insulation and the extension remain available for the installer to review.
Room record
Four plans connect thirteen rooms and thirty-nine windows
Thirteen heated rooms recorded against four floor plans
Thirty-nine windows measured and assigned to their rooms
Fourteen existing radiators retained in the room record
Two floors represented in the property plan set
Solid stone
The masonry record is visible to the designer
The main walls were recorded as sandstone or limestone rather than being hidden behind a generic old-house label. Window dimensions and orientation remain tied to the relevant rooms.
That gives the installer a clear basis for checking the construction choice before emitter and heat-pump sizing decisions are finalised.
Roof and extension
The loft and extension are recorded without guesswork
One extension retained as a separate property record
Loft insulation measured at 100 mm
Full accessible loft coverage recorded
No loft boarding noted during the survey
Coverage
Planning survey visits across Burnley and nearby BB postcodes
The M65 makes Burnley accessible across East Lancashire, but the last part of the journey changes quickly between inner streets, Padiham, valley settlements and the rural Pennine edge. Routes are planned from the full postcode rather than a broad Burnley label.
Main routes
The M65 carries the regional approach
The M65 links Burnley with Blackburn and Preston to the west and Nelson and Colne to the east. The A682 and local valley roads then determine the practical arrival time, especially where town-centre traffic or narrower approaches slow the final miles.
Outer areas
Padiham and the Pennine edge need separate diary routes
Padiham and Hapton sit west of Burnley, while Worsthorne, Cliviger and rural properties draw work towards higher and narrower roads. Nelson, Brierfield and Colne form another route to the east. Grouping them properly keeps arrival windows realistic.
Installer market
A large installer catchment surrounds Burnley
When checked on 16 July 2026, a directory using MCS data listed 179 certified air-source heat-pump installers within 30 miles of Burnley, with 137 shown as Boiler Upgrade Scheme registered. These are radius figures, not 179 firms based inside the borough.
The report records each heated room, its dimensions, exposed elements, windows, doors, ventilation, construction assumptions and existing emitters. Solid-stone walls and extensions remain separate where the evidence requires different inputs.
Desktop route
Can a Burnley property be calculated from drawings?
Yes, when the drawings cover the full heated envelope and the fabric information can be supported. A measured visit is usually the better route when stone-wall thickness, extensions or insulation changes are unclear.
Area
Which Burnley areas does Vertex cover?
Coverage includes Burnley, Padiham, Nelson, Colne, Brierfield, Cliviger, Hapton and surrounding BB postcodes. Vertex also supports installer projects throughout the UK.
Confirm the evidence route before reserving a survey date
The quote reflects the heated floor area, the records already available and whether measurements must be collected on site. Travel is confirmed from the full BB postcode before the appointment is accepted.
Room calculationFrom £150
A standalone room-by-room report using a complete drawing and fabric pack, or a measured visit where those inputs are missing.
Combined ASHP evidenceFrom £350
A single appointment for room data alongside the property photographs, site constraints and installer evidence needed for the installer's technical check.
The booking reply states the agreed scope, travel position and expected report timing. For work beyond Burnley and Lancashire, the UK heat loss service sets out the same measured and drawing-led options.