
Sheffield, South Yorkshire

Heat Loss Survey Sheffield

Room-by-room measurements, visible fabric assumptions and organised evidence for installer teams working across Sheffield's varied housing stock.

Completed Sheffield surveys · reports from £150 · measured and desktop routes · full UK coverage.

Send the postcode and available drawings. We will confirm whether the job needs a visit, the expected turnaround and the final price before booking.

Heat loss survey Sheffield: local homes and building types

Sheffield's housing changes sharply between older inner suburbs, post-war estates, apartment districts and the lower-density neighbourhoods near the Peak District edge. The calculation has to follow the building in front of us, not a city-wide default.

Housing mix

Semis and terraces form the largest groups

Sheffield's Census 2021 housing summary records 38% of households in semi-detached homes and 26% in terraces. Flats and apartments account for 21%, with detached homes at 15%.

That range changes the exposed wall area, party-wall treatment, roof form and access needed to collect reliable room data.

Property age

Pre-1945 terraces sit beside post-war semis

The council's housing strategy describes a large stock of terraced homes built before 1945 and semi-detached homes built through the 1950s and 1960s. Age is a useful clue, but wall build-up, later insulation, glazing and extensions still need to be recorded property by property.

Across the city

Neighbourhoods bring different survey conditions

Crookes, Walkley, Nether Edge and parts of Hillsborough contain long runs of older brick and stone terraces. Parson Cross and Shiregreen include substantial post-war estates, while Kelham Island and the city centre add converted and purpose-built apartments. Dore, Totley and the south-western edge include more detached and extended homes.

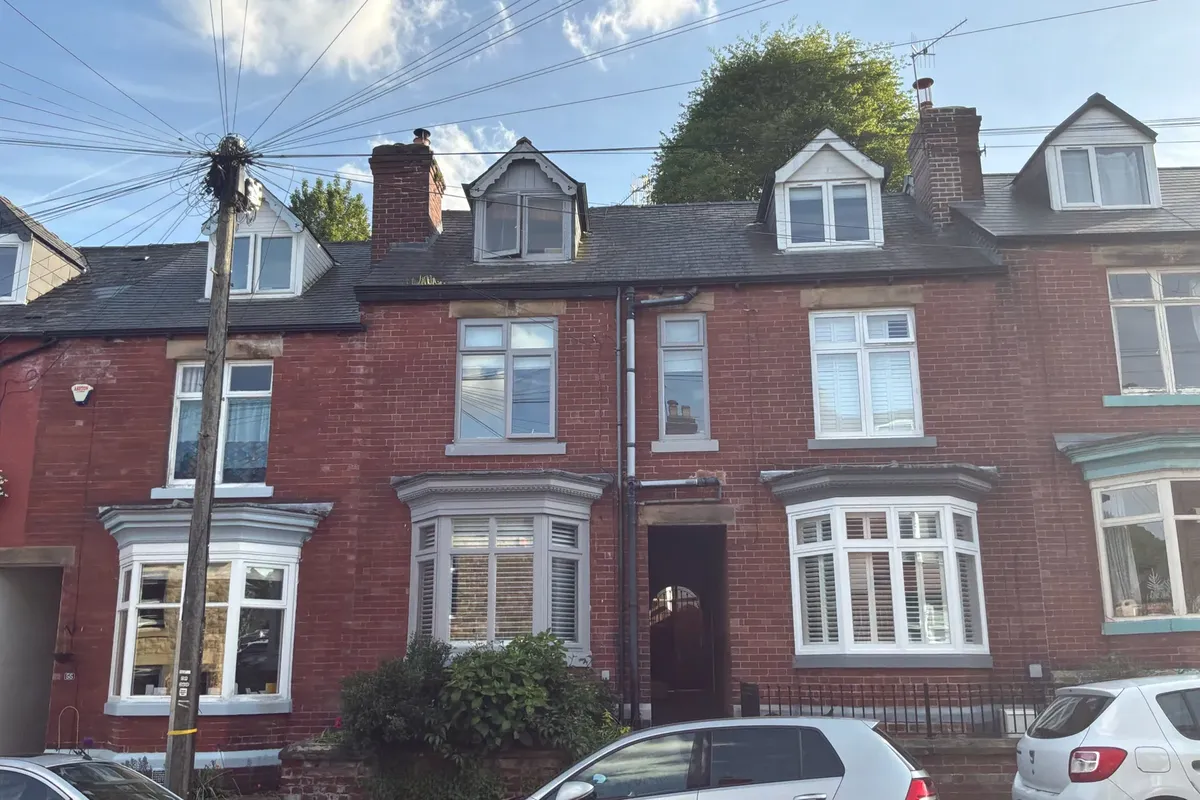
Red-brick pre-1930 terraced Sheffield home surveyed by Vertex
Anonymised exterior from a completed Vertex survey in Sheffield. Customer name and exact address withheld.

A pre-1930 solid-brick terrace with ten surveyed rooms

This two-storey, three-bedroom Sheffield terrace had ten surveyed rooms and eleven windows. The external walls were recorded as solid brick, with the home's front and rear elevations documented for the installer.

Room boundaries, party walls, bay-window geometry and exposed surfaces were captured separately. Eight floor-plan images supported the handover, giving the designer a clearer trail back to the measured inputs.

Period
1900-1929
Type
Terraced
Surveyed
10 rooms
Fabric
Solid brick
View the report format

Evidence arranged for design review

The report is made for the person checking the inputs, assumptions and room-by-room result before emitter or heat-pump sizing moves forward.

Room data

Measured inputs by room

  • Internal dimensions, ceiling heights and exposed surfaces
  • Window and door sizes, glazing type and orientation
  • Existing emitters and relevant ventilation inputs
Fabric

Assumptions that can be checked

Wall, floor, roof and glazing assumptions are shown rather than buried behind the final kW figure. Mixed construction and later additions are separated where the evidence supports it.

Anything that cannot be confirmed on site or from the supplied documents is identified for review.

Handover

A record the next team can follow

  • Room-by-room figures with the whole-property result
  • Inputs and assumptions arranged for design review
  • Supporting photos and notes retained with the job in the Vertex Portal
  • Measured site visit or desktop route, depending on the evidence available

Survey coverage and travel around Sheffield

Sheffield is a wide, hilly city with very different access conditions between the eastern approaches, inner terraced streets and the western edge. Travel is planned from the actual postcode rather than a city-centre pin.

Main routes

The route changes across the city

The M1 and Sheffield Parkway support appointments from the east, while the A61 is a main north-south route. Jobs toward Crosspool, Fulwood, Dore and Totley use different approaches through the A57, A625 and local roads, so the same diary allowance does not suit every S postcode.

Street access

Hills, parking and terraces affect arrival time

Steep residential streets, permit zones and tightly parked terrace rows can add time before equipment reaches the property. Access notes are checked at booking so the surveyor can plan the visit and give a realistic arrival window.

Outer areas

Outlying postcodes are treated as distinct routes

Stocksbridge and Deepcar, Chapeltown, Mosborough and Beighton, and the south-western edge toward Dore and Totley are planned separately from central appointments. Vertex also covers neighbouring Rotherham, Barnsley, Chesterfield and installer projects throughout the UK.

Questions about Sheffield heat loss surveys

Included

What is included in a Sheffield heat loss survey?

The report records room dimensions, exposed surfaces, glazing, construction and insulation assumptions, ventilation inputs, existing emitters and the resulting room-by-room figures. Supporting evidence is organised for installer review.

Desktop route

Can the calculation be completed from drawings?

Yes, when the drawings and construction information are complete enough to support a desktop calculation. A measured visit is the safer route when dimensions, extensions or insulation details are uncertain.

Area

Which Sheffield areas does Vertex cover?

Vertex covers Sheffield, surrounding S postcodes and installer projects throughout the UK. Timing and travel are confirmed from the job postcode before booking.

Pricing and booking

The final quote depends on the evidence available, whether a measured visit is required and the property scope.

Heat loss only From £150

For a standalone calculation where the drawings, measurements or survey evidence support the route.

ASHP survey + heat loss From £350

For installer teams that need fresh site evidence and the room-by-room calculation together.