
Room-by-room measurements, visible fabric assumptions and organised evidence for installer teams working across Rotherham's urban, suburban and rural housing.
Completed Rotherham surveys · reports from £150 · measured and desktop routes · full UK coverage.
Send the postcode and available drawings. We will confirm whether the job needs a visit, the expected turnaround and the final price before booking.
Local housing
Heat loss survey Rotherham: local homes and building types
Rotherham combines dense streets close to the town centre, broad suburban estates, newer developments and outlying villages. A local calculation has to follow the building in front of us rather than treat the whole borough as one housing type.
Housing mix
Almost half the homes are semi-detached
Census 2021 recorded 49.2% of Rotherham households in semi-detached homes. Detached properties accounted for 22.3%, terraces 18.2% and purpose-built flats 8.7%.
That mix changes exposed wall area, party-wall treatment, roof form and the number of elevations that need to be measured.
Borough scale
Urban, suburban and rural homes share one borough
Rotherham's ward profiles describe 25 wards covering urban, suburban and rural areas, with 70% of the borough classed as open countryside. Travel and building context can therefore change substantially between two jobs carrying a Rotherham address.
Local pattern
The housing mix changes by neighbourhood
The council's Rotherham West profile identifies substantial terraced housing in Masbrough and Ferham, with private semi-detached homes more common toward Kimberworth. Bramley and Ravenfield contain a stronger detached and semi-detached profile, while Waverley adds newer development to the south-west of the borough.
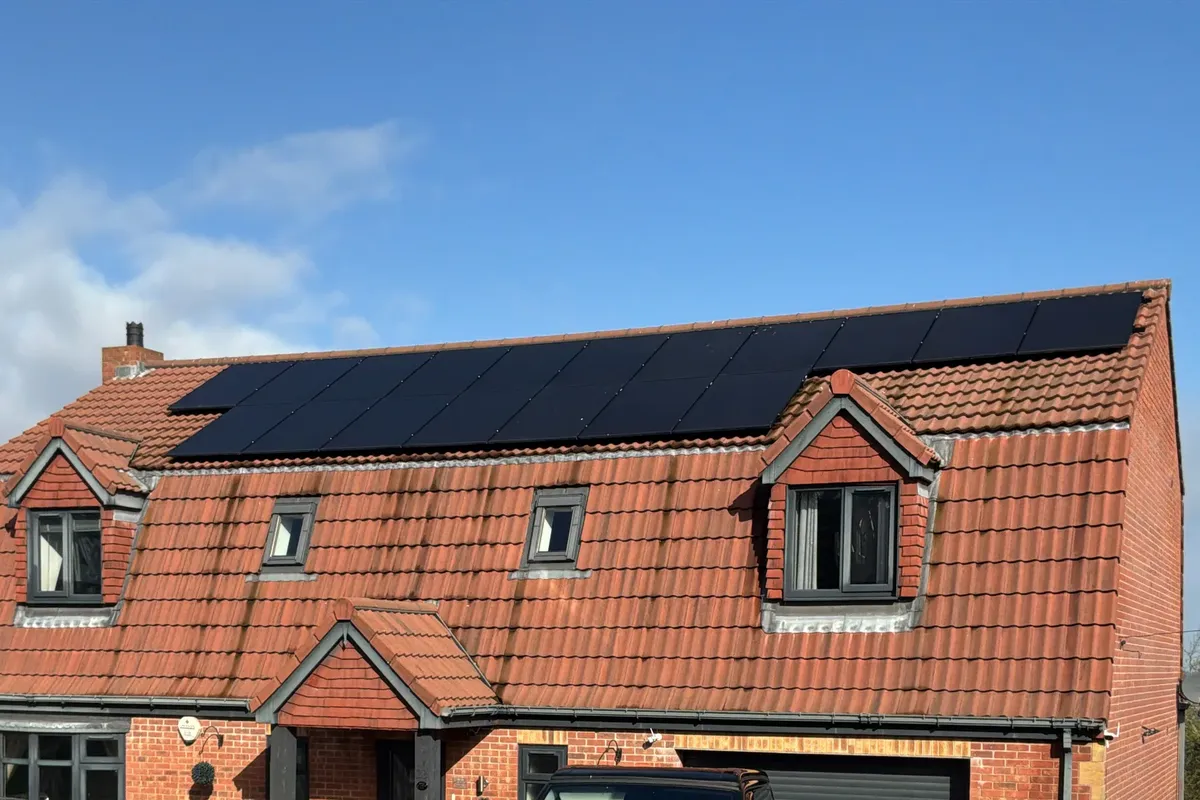
Anonymised exterior from a completed Vertex survey in Rotherham. Customer name and exact address withheld.
Rotherham case study
A three-storey detached home with 22 surveyed rooms
This four-bedroom Rotherham property had 22 surveyed rooms, 19 windows and three floors. The main house was recorded as 2003-2006 cavity-wall construction.
Two extensions, underfloor-heating areas and six floor-plan images formed part of the survey record. Separating the floors and later additions gave the designer a clearer route back to the measured inputs and construction assumptions.
The report is made for the person checking the inputs, assumptions and room-by-room result before emitter or heat-pump sizing moves forward.
Room data
Measured inputs by room
Internal dimensions, ceiling heights and exposed surfaces
Window and door sizes, glazing type and orientation
Existing emitters and relevant ventilation inputs
Fabric
Assumptions that can be checked
Wall, floor, roof and glazing assumptions are shown rather than buried behind the final kW figure. Mixed construction and later additions are separated where the evidence supports it.
Anything that cannot be confirmed on site or from the supplied documents is identified for review.
Handover
A record the next team can follow
Room-by-room figures with the whole-property result
Inputs and assumptions arranged for design review
Supporting photos and notes retained with the job in the Vertex Portal
Measured site visit or desktop route, depending on the evidence available
Coverage
Survey coverage and travel around Rotherham
Rotherham's road network radiates from the town centre to large settlements across the borough. Travel is planned from the actual postcode so a central appointment is not treated like a visit to Maltby, Dinnington or the Dearne Valley.
Main routes
The main roads serve different parts of the borough
The A630 links the town with Doncaster and the A1(M) to the east, and with Waverley, Sheffield and M1 Junction 33 to the south-west. The A633 serves the Dearne Valley, while the A629 connects toward M1 North.
Local access
Town streets and rural edges need different planning
Terraced streets around Masbrough and Ferham can have limited kerb space, while properties on the borough's rural edge may sit on narrower lanes or sloping plots. Access notes are checked at booking before an arrival window is agreed.
Outer areas
Outlying postcodes are treated as distinct routes
Wath and Swinton, Maltby and Bramley, Dinnington and the Wales area are planned as distinct routes rather than town-centre calls. Vertex also covers neighbouring Sheffield, Barnsley, Doncaster and installer projects throughout the UK.
The report records room dimensions, exposed surfaces, glazing, construction and insulation assumptions, ventilation inputs, existing emitters and the resulting room-by-room figures. Supporting evidence is organised for installer review.
Desktop route
Can the calculation be completed from drawings?
Yes, when the drawings and construction information are complete enough to support a desktop calculation. A measured visit is the safer route when dimensions, extensions or insulation details are uncertain.
Area
Which Rotherham areas does Vertex cover?
Vertex covers Rotherham borough, surrounding South Yorkshire postcodes and installer projects throughout the UK. Timing and travel are confirmed from the job postcode before booking.
Still checking scope? See the full FAQ or contact Vertex with the postcode and available property information.
Pricing
Pricing and booking
The final quote depends on the evidence available, whether a measured visit is required and the property scope.
Heat loss onlyFrom £150
For a standalone calculation where the drawings, measurements or survey evidence support the route.
ASHP survey + heat lossFrom £350
For installer teams that need fresh site evidence and the room-by-room calculation together.
Scope, travel and timing are confirmed from the postcode and available evidence before the diary is committed. For the full service route, see the UK heat loss survey page.