
Leeds, West Yorkshire

Heat Loss Survey Leeds

Room-by-room measurements, visible fabric assumptions and organised evidence for installer teams working across Leeds and its wider district.

Real Leeds-area survey evidence · reports from £150 · measured and desktop routes · full UK coverage.

For a Leeds booking, send the postcode with any floor plans, EPC or construction notes already available. The reply will set out the evidence route, travel allowance and price before a date is reserved.

Heat loss survey Leeds: local homes and building types

Leeds combines a dense urban core with distinct towns including Morley, Pudsey, Garforth, Otley and Wetherby. The property record has to reflect that range rather than attach one city-wide assumption to every LS postcode.

Housing mix

Semis and terraces shape much of the stock

Leeds Council's 2024 housing assessment records 30.9% of dwellings as semi-detached and 28.1% as terraced. Flats account for 24.5%, detached homes 10.7% and bungalows 5.8%.

That balance produces very different room geometries: a back-to-back terrace, suburban semi and city flat cannot share the same exposed-wall or roof assumptions.

Property age

More than a third predates 1945

The same assessment records 37.5% of Leeds dwellings as built before 1945, including 17.9% from before 1919. A further 37.4% dates from 1945 to 1982. Age helps frame the inspection, but visible construction and later upgrades still decide the inputs.

Local pattern

Neighbourhoods tell different building stories

Leeds still has around 19,500 pre-1919 back-to-back houses, with older terraces prominent in inner districts such as Harehills, Holbeck, Beeston and Armley. The city centre has a stronger flat market, while Pudsey, Roundhay, Alwoodley and the major outer settlements bring semis, detached homes and later development.

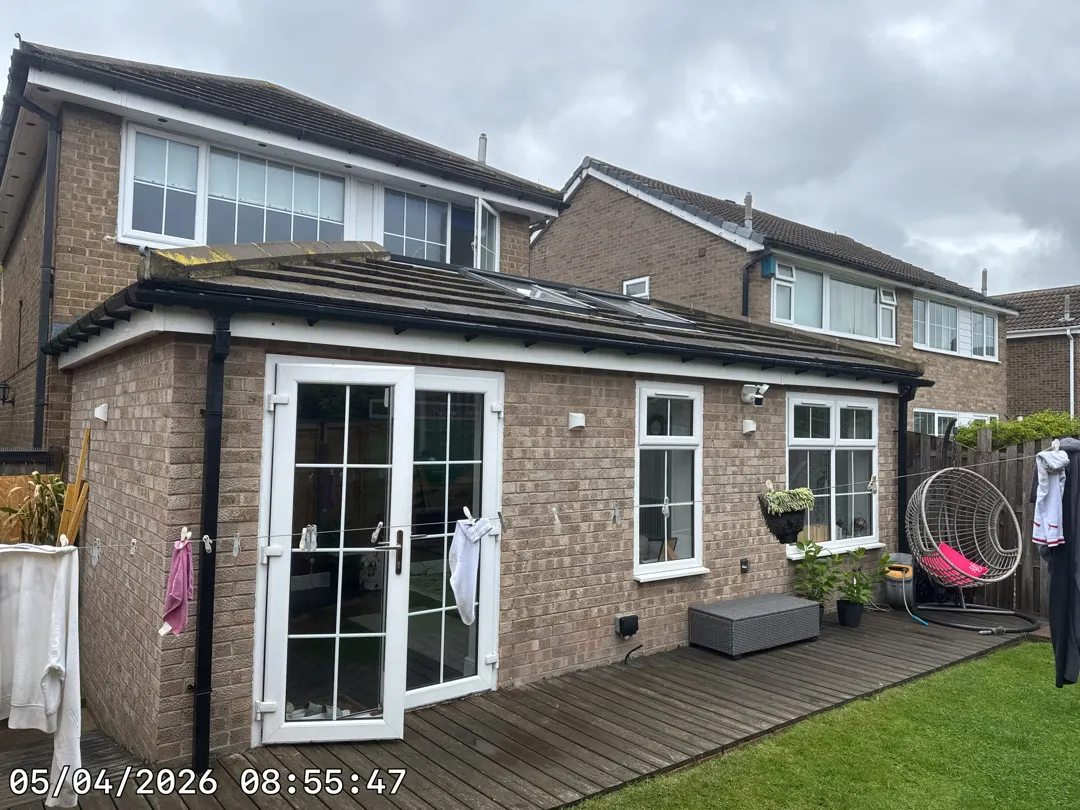
Rear elevation of a 1970s detached home surveyed by Vertex in Leeds district
Anonymised rear elevation from a completed Vertex survey in Leeds district. Customer name and exact address withheld.

A 1970s detached home in Pudsey

This two-storey Leeds-district property had 12 surveyed spaces and 17 windows. The main walls were recorded as cavity construction from the 1976-1982 period, with the rear elevation and each opening captured for the room record.

Four floor-plan captures, the existing gas-combi arrangement and the proposed outdoor-unit position were retained with the job. The electrical record showed a 100A single-phase supply and two spare consumer-unit ways for the installer to review.

Period
1976-1982
Type
Detached
Surveyed
12 spaces
Evidence
228 site photos
View the report format

Evidence that follows the property, room by room

Leeds work can move from a pre-1919 back-to-back to a post-war semi or an outer-district detached home in the same week. The report keeps the measured geometry, fabric entries and site evidence together so the designer can see what applies to each room.

Room data

Measured geometry for every heated space

  • Room dimensions, ceiling height and adjoining or exposed surfaces
  • Each window and door sized with its glazing and orientation
  • Existing emitters recorded beside the relevant ventilation inputs
Fabric

Fabric recorded by element

The wall, roof, floor and glazing entries remain visible alongside the calculation. On the featured Pudsey property, 17 openings were recorded against the rooms and elevations instead of relying on a generic window allowance.

If insulation is hidden and no document supports it, the report keeps that uncertainty explicit instead of presenting an unverified upgrade as fact.

Handover

Constraints carried into handover

  • Room-by-room figures with the whole-property result
  • Construction entries and opening records beside the measured data
  • Supporting photos and floor plans retained with the job in the Vertex Portal
  • Electrical and access constraints available to the installer team

Survey coverage and travel around Leeds

The City of Leeds district stretches from Pudsey and Morley to Otley, Wetherby, Garforth and Rothwell. Travel is planned from the actual postcode so an inner-city appointment is not treated like a visit to the district's rural north-east or outer west.

Main routes

Several corridors feed one large district

The M1, M62 and M621 carry regional traffic into Leeds. The A647 serves the Pudsey approach, the A65 and A660 connect the north-west, the A64 runs east and the A61 links routes to the south. Diary time is based on the actual approach, not the Leeds label alone.

Local access

Inner terraces and outer villages need different planning

Back-to-back streets in Harehills, Holbeck, Beeston and Armley can have limited kerb space and shared access. Outer-district properties around Bramham, Collingham, Pool-in-Wharfedale and Micklefield can involve longer local-road sections, so parking and access notes are checked before the visit.

Outer areas

Outer postcodes are grouped as real routes

Pudsey and Calverley, Morley and Rothwell, Garforth and Kippax, and Otley and Wetherby are planned as distinct routes rather than city-centre calls. Vertex also covers neighbouring Wakefield, Huddersfield, Doncaster, Sheffield and installer projects throughout the UK.

Questions about Leeds heat loss surveys

Included

What is included in a Leeds heat loss survey?

The Leeds report sets each room's geometry beside its openings, fabric, ventilation and existing emitter. Installer teams receive the room figures with the assumptions and site record needed to check how they were reached.

Desktop route

Can the calculation be completed from drawings?

The desktop route works when supplied drawings cover every heated space and the construction record is dependable. A measured visit is normally the better route for back-to-backs, altered terraces, undocumented additions or properties where insulation evidence is incomplete.

Area

Which Leeds areas does Vertex cover?

Vertex covers Leeds city and the full metropolitan district, including Pudsey, Morley, Garforth, Otley, Wetherby, Rothwell and surrounding settlements. Installer projects are also covered throughout the UK.

Pricing and booking

Price is confirmed against the Leeds postcode, property scope and the quality of the drawings or site evidence already available.

Heat loss only From £150

For a standalone calculation where the drawings, measurements or survey evidence support the route.

ASHP survey + heat loss From £350

For installer teams that need fresh site evidence and the room-by-room calculation together.