
Room-by-room measurements, visible construction entries and organised site evidence for installer teams working across Huddersfield and surrounding HD postcodes.
Real Huddersfield survey evidence · reports from £150 · measured and desktop routes · full UK coverage.
Send the property postcode with any drawings, EPC or construction records already available. Vertex will confirm the appropriate evidence route, travel allowance and price before reserving a survey date.
Local housing
Heat loss survey Huddersfield: local homes and building types
Huddersfield spreads from a dense town centre into stone-built suburbs, district centres and steep-sided valleys. A property in Marsh, Almondbury or Milnsbridge can present a very different envelope from one in Lindley, Lepton or the Colne Valley, so the record has to follow the building rather than the postcode label.
Housing mix
Semis and terraces lead the district-wide mix
Across Kirklees, Census 2021 recorded 87.3% of households in a detached, semi-detached or terraced house. Semi-detached homes were the largest group at 34.2%, followed by terraces at 31.5% and detached homes at 21.6%.
These are district figures, not a shortcut for an individual Huddersfield property. Party walls, split levels, rear outriggers and later additions still have to be assigned room by room.
Property age
Older stone homes can conceal important differences
Kirklees Council's public-health evidence identifies pre-1919 terraces in older urban areas, together with stone cottages and detached houses in rural locations, among the district's lowest-performing stock. It also notes that few pre-1919 homes have cavity walls and some have no loft.
Local pattern
Valleys and district centres create distinct patterns
Kirklees identifies Almondbury, Moldgreen, Marsh, Lindley and Milnsbridge as Huddersfield district centres, with Kirkheaton, Lepton and Netherton among the outer local centres. The built pattern then continues west through the Colne Valley and south toward the Holme Valley.
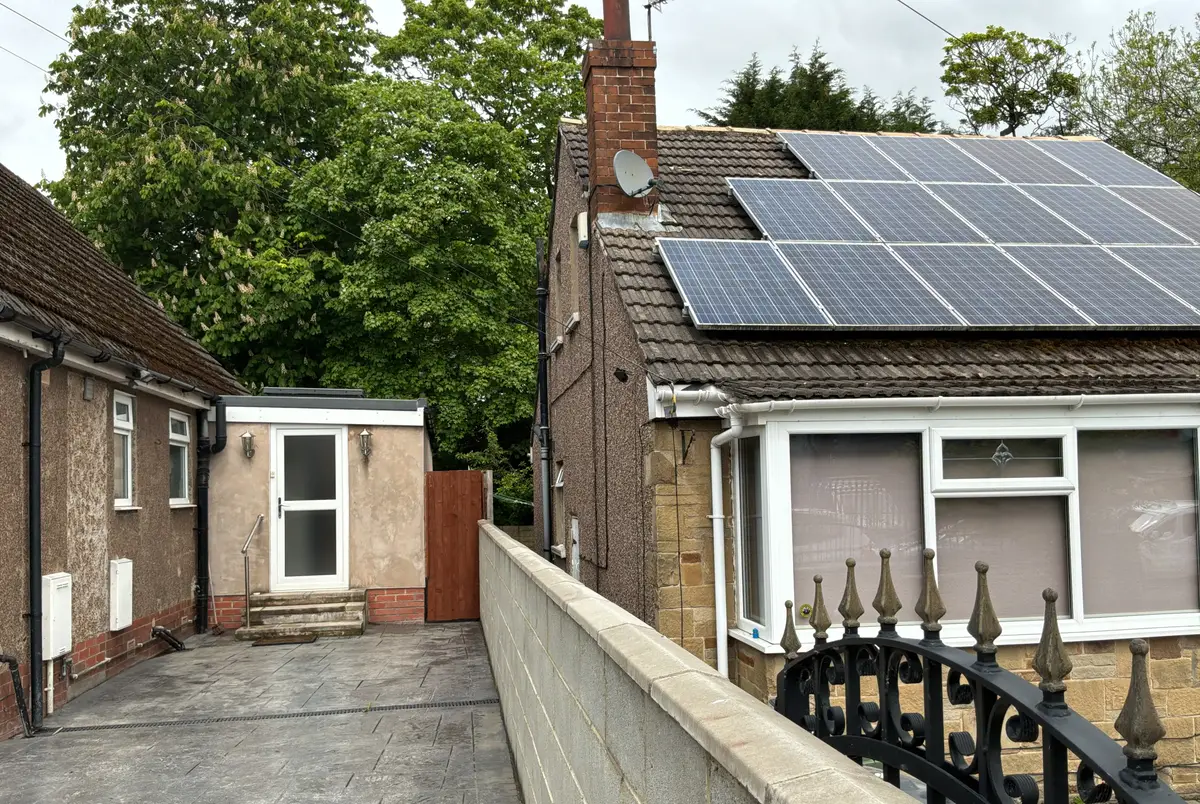
Anonymised side elevation from a completed Vertex survey in Huddersfield. Customer name and exact address withheld.
Huddersfield case study
A 1950s detached home with an altered side wing
This two-storey HD2 property had 14 surveyed spaces, five bedrooms, three bathrooms and 12 recorded windows. The main house was entered as 1950-1966 cavity-wall construction, while the later addition changed the floor area and exposed surfaces on one side of the building.
The existing gas-combi system, one proposed outdoor-unit position and the access route were retained with the job. The electrical record showed an 80A single-phase supply with no spare consumer-unit ways; both the meter and consumer unit were located in the outbuilding for the installer to review.
Measured evidence for properties that rarely stay simple
Huddersfield's stone terraces, split levels, converted roof spaces and later additions can make a drawing-only assumption unreliable. The report keeps the room geometry, construction record and site constraints together for the designer.
Room data
Each exposed surface belongs to a room
Internal dimensions, ceiling heights and sloping or level boundaries
Openings measured with glazing type, orientation and surrounding wall
Existing emitters and ventilation inputs kept beside the relevant room
Construction
Stone, render and later work are not merged
The featured HD2 property combined a post-war main house with a later side addition and separate outbuilding. The survey record keeps the element applying to each heated space visible instead of assigning one age band across every wall and floor.
Hidden insulation remains an assumption unless documentary or site evidence supports a more definite entry.
Handover
The outbuilding detail reaches the installer
Room outputs issued with the whole-property result
Construction and opening records beside the measured inputs
Supporting photos and survey notes retained in the Vertex Portal
80A supply, no spare ways and outbuilding locations flagged for review
Coverage
Survey coverage and travel around Huddersfield
The HD postcode area runs from dense urban streets into the Colne and Holme valleys. Diary time is set from the full address because a town-centre call, a property near the M62 and a visit beyond Slaithwaite or Holmfirth require different approaches.
Regional approach
The M62 sits north of the town, not through it
Huddersfield connects to the M62 through routes including the A62 toward junction 25 and the A640 toward junction 23. The A629 serves Halifax Road and the southern approach. Reaching the motorway can still involve busy radial roads and the town-centre ring road.
Valley access
Gradients and constrained streets affect arrival time
The A62 follows the Colne Valley through Milnsbridge, Slaithwaite and Marsden, while southern routes lead through Lockwood and Berry Brow toward Honley and Holmfirth. Steep residential streets, terrace parking and narrow access are checked before the appointment is fixed.
Diary planning
The diary follows three practical directions
Town and district-centre appointments are separated from the northern and eastern route through Bradley, Kirkheaton and Lepton, and from the longer Colne and Holme Valley calls. Vertex also covers neighbouring Leeds, Wakefield, Barnsley and Sheffield.
What is included in a Huddersfield heat loss survey?
The report records room dimensions, exposed surfaces, openings, construction entries, ventilation and the existing emitters. Installer teams receive the room results with the supporting site record and any assumptions that need checking before system design.
Desktop route
Can the calculation be completed from drawings?
Yes, when the plans cover every heated space and the fabric information is dependable. A measured visit is usually more suitable for altered terraces, split levels, roof conversions or additions that are missing from the supplied drawings.
Area
Which Huddersfield areas does Vertex cover?
Coverage includes Huddersfield town, Almondbury, Lindley, Marsh, Milnsbridge, Kirkheaton, Lepton and Netherton, together with the Colne and Holme valleys. Vertex also supports installer projects throughout the UK.
Still checking scope? See the full FAQ or contact Vertex with the postcode and available property information.
Pricing
Pricing and booking
Price is confirmed from the HD postcode, the number and arrangement of heated spaces, and whether the available drawings and construction record support a desktop calculation.
Heat loss onlyFrom £150
For a standalone room calculation using an agreed drawing set, measurements or a new site record.
ASHP survey + heat lossFrom £350
For installer teams that need the heat-pump evidence pack and room calculation produced from the same visit.
The booking reply sets out the route, travel and expected turnaround before a date is held. For the national service, see the UK heat loss survey page.