Send the postcode with any drawings, EPC or records of later work. We will confirm whether measurements are needed on site, together with the price and expected turnaround, before reserving a date.
Local housing
Heat Loss Survey Castleford: local homes and building types
Castleford grew around mining, glassmaking and transport rather than one uniform building period. Older terraces sit alongside inter-war and post-war estates, while newer housing has expanded around Glasshoughton and the town's outer routes. Each calculation therefore starts with the property, not a town-wide assumption.
Housing mix
Industrial growth left a varied stock of brick housing
Castleford's established neighbourhoods include Victorian and early twentieth-century terraces, later semis and former council estates. The town centre, Wheldon Road, Lock Lane and streets towards Ferry Fryston do not share a single wall or floor type.
Rendered elevations, later insulation and replacement openings can conceal the original construction, so site evidence matters more than appearance alone.
Property age
Extensions can change the fabric within one address
Rear kitchens, dining-room additions and conservatories are common alterations across the district. Their walls, floors and roofs may differ from the original house even where the external brickwork looks similar.
The survey records those sections separately when the evidence supports a different construction or thermal assumption.
Across the district
The town is changing as well as retaining older streets
Wakefield Council approved a new Castleford conservation area in February 2026, covering the historic commercial core and key industrial heritage. At the same time, regeneration and new housing continue around the wider town.
That mix puts older solid-wall buildings, altered twentieth-century homes and modern cavity-wall properties within the same installer catchment.
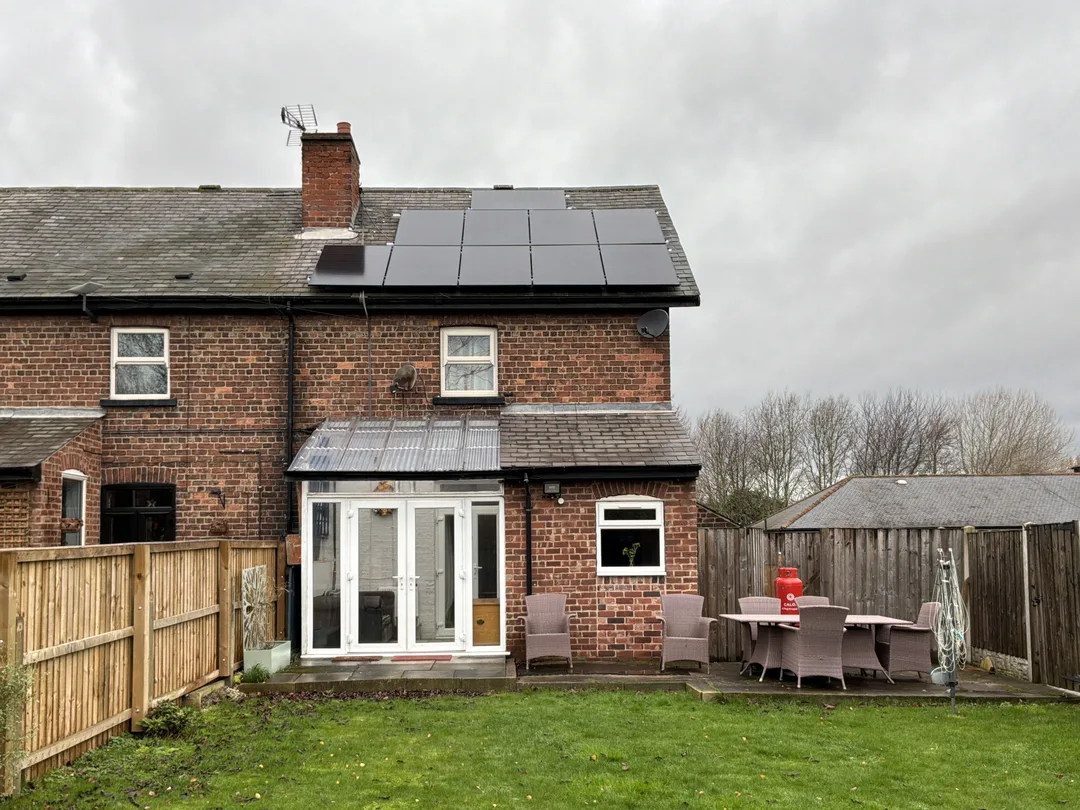
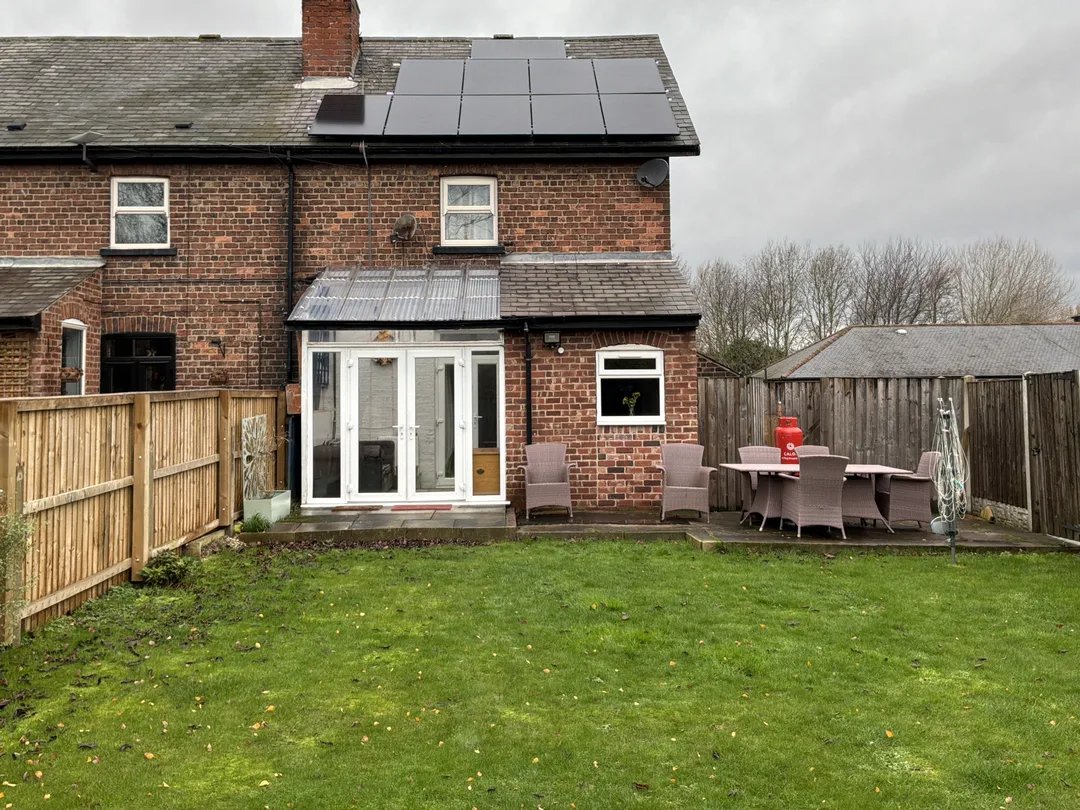
Rear elevation from the same completed WF3 survey shown above, close to Castleford.
Castleford case study
A pre-1900 solid-brick home with an extension and conservatory
This completed WF3 survey, close to Castleford, records a pre-1900 solid-brick home with nine assessed spaces and a solid ground floor. A dining-room extension and conservatory were both present.
The dining-room extension was recorded separately with a pitched insulated roof. The report also retained five thermal images alongside the room data, giving the installer a clearer record of the property than a single whole-house age label.
What the nearby completed record shows an installer
The useful detail is not a generic property description. It is the distinction between the original solid-brick home, the dining-room extension and the conservatory, with room measurements and thermal evidence kept against the same job.
Room record
The original fabric remains identifiable
Pre-1900 age band retained for the main house
Solid-brick walls shown as the original construction
Solid ground floor kept as its own input
Openings and emitters remain attached to their rooms
Later work
The dining-room extension remains visible
The extended dining area is retained as a distinct part of the property record, including its pitched insulated roof. The conservatory is also recorded rather than being absorbed into the main house description.
That gives the designer a practical point to check when reviewing exposed elements and the heated envelope.
Thermal evidence
Site photographs support the fabric review
Thermal images were collected during this survey
Elevations show the extension and conservatory relationship
Photos support review without replacing measured inputs
Evidence and notes remain with the job in the portal
Coverage
Planning survey visits across Castleford and the surrounding villages
Castleford sits between the M62 and A1(M), but short distances on a map can cross busy junctions, town-centre traffic and the River Aire. The route is built from the full postcode when several appointments share a day.
Main routes
The M62 and A1(M) shape regional travel
M62 junction 32 serves the Glasshoughton side of town, while the A1(M) provides the north-south regional route. The A656, A6032 and A639 carry local traffic between Castleford, Pontefract, Normanton and the surrounding communities.
Outer areas
Appointments are grouped by side of the district
Glasshoughton and Whitwood use the western side of town; Airedale and Ferry Fryston sit to the east; Allerton Bywater, Methley and Kippax follow routes north of the river. Normanton and Altofts are grouped from the south-west. That keeps arrival windows realistic.
Installer market
Castleford overlaps several installer catchments
When checked on 21 July 2026, a directory using MCS data listed 167 air-source heat-pump installers around Wakefield, 135 around Leeds and 138 around Doncaster. These are overlapping 30-mile search radii, not firms based in Castleford, but they show the regional market that independent survey capacity can support.
What is included in a Castleford heat loss survey?
The report records each assessed room, its dimensions, exposed elements, openings, ventilation inputs, construction assumptions and existing emitters. Main walls, floors and later sections remain separately traceable for technical review.
Desktop route
Can a Castleford property be calculated from drawings?
Yes, when the drawings cover the whole heated envelope and the construction information is reliable. A measured visit is generally more suitable where older walls, suspended floors or additions need to be checked at the property.
Area
Which Castleford areas does Vertex cover?
Coverage includes Castleford, Glasshoughton, Airedale, Ferry Fryston, Whitwood, Allerton Bywater, Normanton, Methley and surrounding WF10 postcodes. Vertex also supports installer projects throughout the UK.
Confirm the evidence route before reserving a survey date
The quote depends on the heated floor area, how complete the available drawings are and whether a visit is needed to establish older fabric or later work. Travel is checked against the exact WF10 postcode before a date is offered.
Room calculationFrom £150
A room-by-room report from a dependable drawing and fabric pack, or from measurements collected at the property when those inputs are incomplete.
Combined ASHP evidenceFrom £350
One visit covering the room data, property photographs, site constraints and related evidence required for the installer's technical review.
The booking reply confirms the scope, travel position and expected report timing. For projects outside Castleford and West Yorkshire, the UK heat loss service explains the same site and drawing-led routes.