Provide the property postcode, EPC and whichever drawings or specifications the installer already holds. We will compare that pack with the expected fabric and confirm whether a desktop route is dependable or a measured appointment is required.
Local housing
Heat Loss Survey Normanton: local homes and building types
Normanton grew around transport and industry, leaving older terraces and established streets close to later semis, detached housing and development towards Altofts. The wider WF6 area does not fit one age band or one construction assumption.
Established town
Older streets sit close to twentieth-century estates
The centre and railway approaches contain traditional terraces and compact plots, while later housing spreads towards the bypass, Altofts and the edges of town. Alterations and rear additions can create more than one thermal zone within the same address.
The report therefore follows the property evidence rather than assigning a fabric value from the street or postcode.
Outer areas
Altofts and the surrounding settlements change the mix
Altofts has its own established village streets and later estates, while Warmfield, Heath, Whitwood and Stanley lead into different parts of the Wakefield district. A survey route can move quickly between terraces, semis, bungalows and detached homes.
Party walls, exposed elevations, floor type and roof form all need to be recorded for the actual house rather than assumed from a nearby example.
New development
Allocated sites will add another generation of housing
Wakefield's Local Plan evidence includes housing sites around Normanton and Altofts, including land west of Wakefield Road, the former brickworks and sites near Havertop Lane and Altofts Hall Farm.
New-build documentation can support a drawing-led route, but the supplied plans and specifications still have to match the completed property.
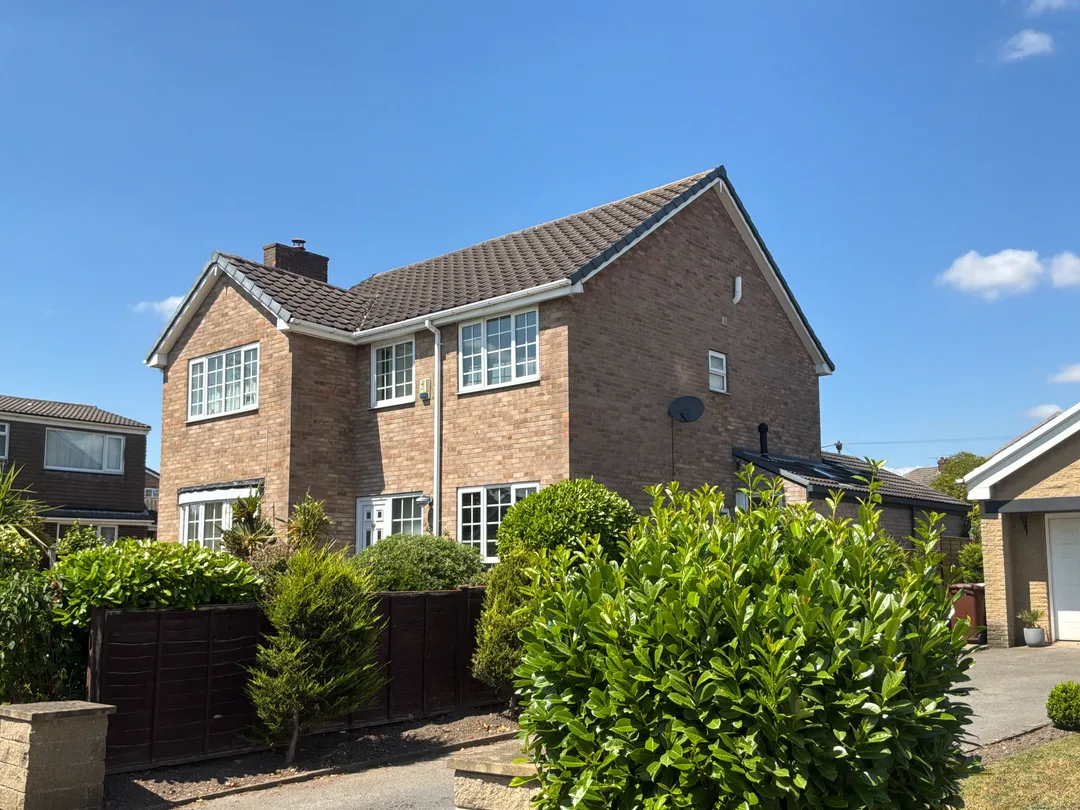
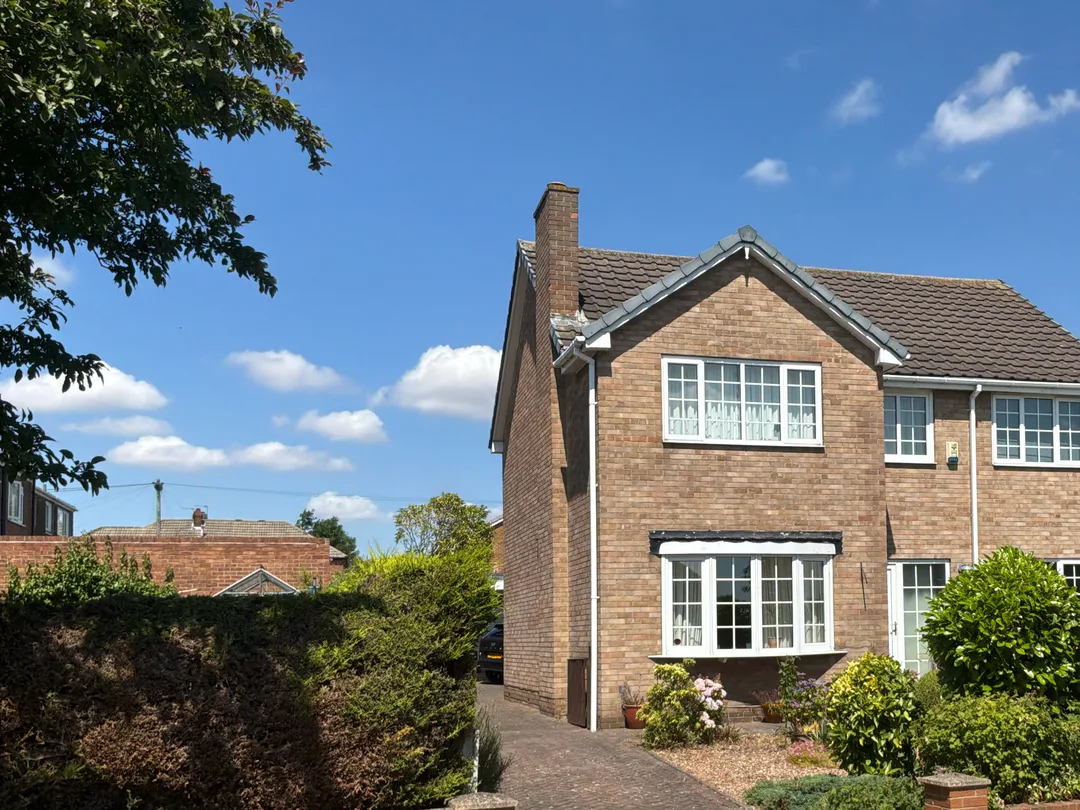
Front elevation from the same completed WF5 survey shown above, west of Normanton.
District case study
A 1976-1982 cavity-wall house with mixed ground-floor construction
This completed WF5 record covers sixteen assessed spaces across a two-storey detached house. The main wall was recorded as insulated cavity construction, while the ground floor was not treated as one uniform build-up.
Most ground-floor spaces retain a suspended-timber entry, but the kitchen was recorded as solid. Loft insulation was entered at 100 mm. Those differences remain attached to the relevant parts of the house instead of being replaced by one age-based assumption.
What the Wakefield district record gives the designer
The house has one recorded age band and a consistent main wall entry, but its ground floor and loft evidence still need individual treatment. The report keeps those inputs available for technical review.
Room record
Sixteen spaces can be followed through the calculation
Each room carries its own dimensions and exposed surfaces
Windows and doors remain connected to the measured space
Emitter records sit beside the rooms they serve
Ground-floor construction is not applied across the plan by default
Mixed floor
The kitchen does not inherit the rest of the ground floor
Suspended timber was recorded for most ground-floor spaces, while the kitchen carries a solid-floor entry. That distinction affects the fabric calculation and remains visible to the designer.
It is a practical example of why a neat external form does not guarantee identical construction throughout the plan.
Roof evidence
The 100 mm loft entry is open to review
Insulation depth is stated rather than hidden in a default
Roof and elevation photographs sit beside the recorded input
Cavity fill remains a separate wall observation
The installer receives the evidence and survey notes with the job
Coverage
Planning survey visits across Normanton and Altofts
Normanton is close to the M62, but the town, Altofts and the surrounding Wakefield settlements use different local approaches. The diary is planned from the full postcode so travel and arrival windows reflect the actual job.
Main routes
The M62 and A655 provide the main regional links
M62 Junction 31 connects the town with Castleford, Wakefield and the wider motorway network. The A655 bypass, A642 and local routes through Altofts and Warmfield carry the final part of many appointments.
Outer areas
Nearby postcodes are grouped by approach
Altofts lies north of town, while Warmfield and Heath lead west towards Wakefield. Whitwood and Castleford use the eastern routes, and Featherstone or Pontefract appointments are grouped separately to keep survey days realistic.
The directory used for our checks has no standalone Normanton page. On 21 July 2026 it listed 167 air-source heat-pump installers around Wakefield, 135 around Leeds and 138 around Doncaster. These are overlapping 30-mile searches, not firms based in Normanton.
Each assessed room retains its dimensions, exposed elements, openings, ventilation inputs, fabric assumptions and existing emitters. Mixed floors, wall evidence and loft insulation can then be checked before design.
Desktop route
Can a Normanton property be calculated from drawings?
Yes, when the plans cover the full heated envelope and describe the construction reliably. A visit is useful where mixed floors, alterations, room sizes or insulation still need confirmation.
Area
Which areas around Normanton does Vertex cover?
Coverage includes Normanton, Altofts, Warmfield, Whitwood, Stanley and surrounding WF6 postcodes. Vertex also supports installer projects throughout the UK.
Set the survey route before a date enters the diary
A dependable quote starts with heated floor area, drawing coverage and a clear note of known alterations. The need for site measurements and the travel position of the WF6 address are settled before the appointment is offered.
Room calculationFrom £150
Suitable plans and fabric information can support a desktop calculation. Where that pack is incomplete, the required dimensions and construction evidence are collected at the property.
Combined ASHP evidenceFrom £350
The measured route can combine room data with property photographs, site constraints and the wider evidence needed for the installer's heat-pump review.
The confirmation email records what Vertex will collect, where the job sits and when the report is expected. Work beyond Normanton uses the same measured and desktop options described on the UK heat loss service page.