Start with the WF11 postcode, EPC and the drawings or specifications already available. We will check whether that material covers the heated envelope and tell you if the remaining fabric evidence needs a site visit.
Local housing
Heat Loss Survey Knottingley: local homes and building types
Knottingley and Ferrybridge contain older riverside streets, Victorian and industrial-era housing, post-war estates and newer development close to the A1 and M62. The building type can change sharply across a relatively small working area.
Older streets
The conservation area retains part of the older town pattern
Wakefield Council lists Knottingley as one of the district's conservation areas. The riverside and town-centre approaches include traditional brick and stone buildings, terraces and later infill rather than one uniform housing type.
The street age is useful context, but wall thickness, floor build-up and roof insulation still need to come from the property evidence.
Town growth
Industry, rail and road links shaped later housing
Housing spreads east and south from the older centre towards Ferrybridge, Warwick Estate and the A645 corridor. Nearby Brotherton, Kellington and Beal add village properties, semis and detached homes to the same survey catchment.
A single route can therefore include solid-wall buildings, several generations of cavity construction and homes altered long after their original build date.
Regeneration
New development is being planned beside established estates
The Knottingley and Ferrybridge Masterplan was approved in 2021, and the council published a design code in 2023 to guide future growth. Local Plan allocations add further housing opportunities around the two towns.
Newer development changes the likely starting point, but the as-built wall, floor, glazing and loft evidence must still be checked before design.
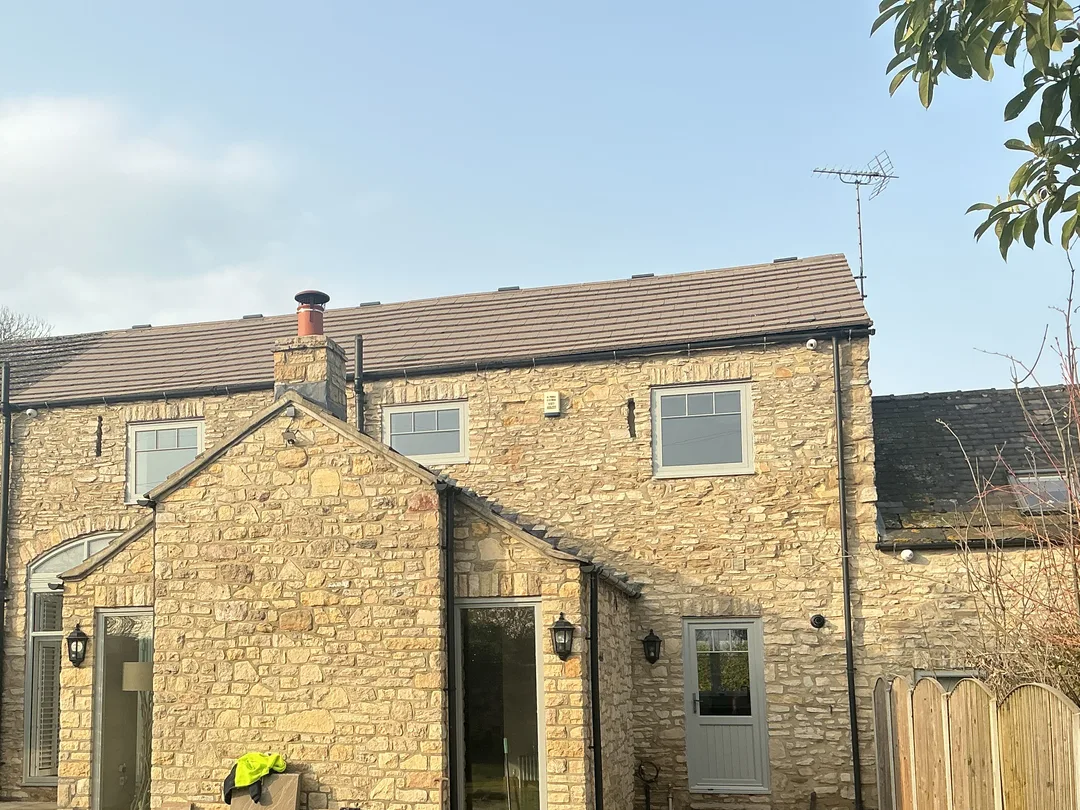
Rear elevation from the same completed survey shown above, approximately six kilometres from Knottingley.
Nearby case study
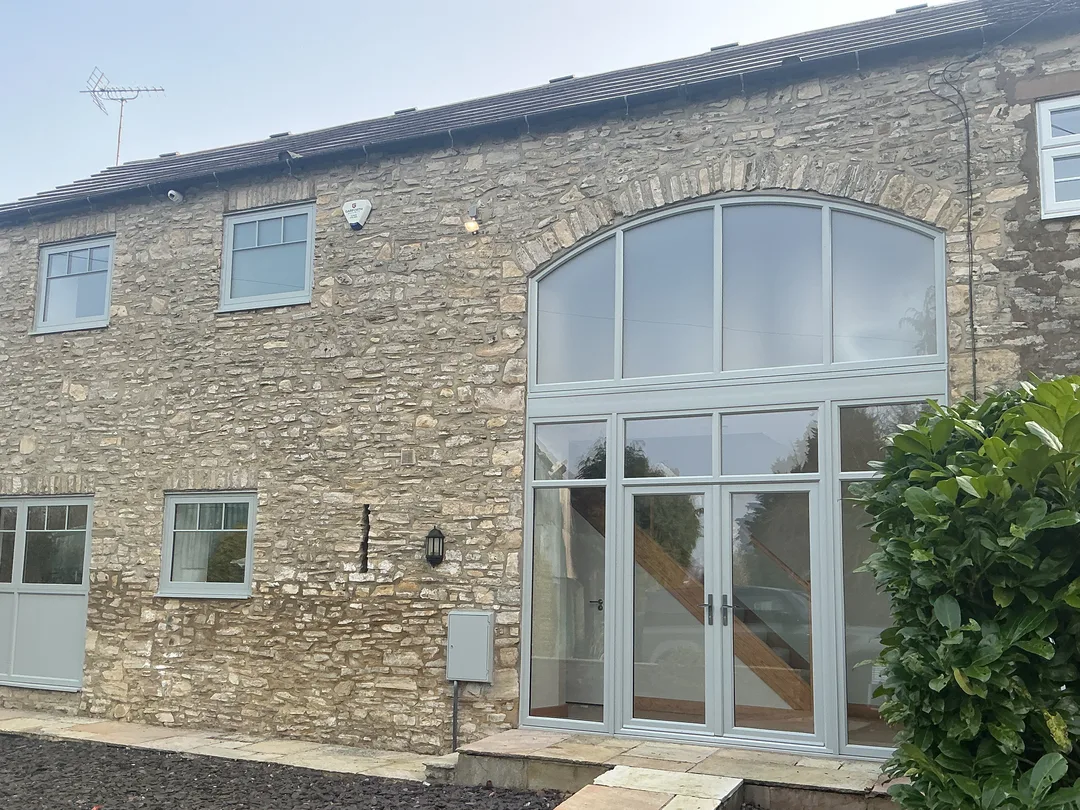
A stone-built property with a 2003-2006 recorded age band
This completed LS25 survey covers twelve assessed spaces across two storeys. The exterior has traditional stone character, while the survey record places the property in a much later age band. Both pieces of evidence remain visible for the designer to review.
The main wall entry records stone construction, the loft entry records 200 mm of insulation and no extension was present in the survey scope. Keeping those observations separate is more useful than choosing values from appearance alone.
Why the nearby record keeps age and appearance separate
Traditional-looking stone does not automatically establish the thermal construction behind it. The report preserves the recorded age band, wall entry, room measurements and loft evidence so the installer can see where each input came from.
Room record
Twelve spaces carry their own measured evidence
Room dimensions sit beside the relevant exposed surfaces
Windows and doors are assigned where they were measured
Emitter details remain connected to the space served
Floor construction is recorded at room level
Fabric review
The evidence can be checked without relying on the photograph
The exterior establishes the form and visible finish. The technical record carries the wall construction and age entry used at survey stage.
That distinction gives the designer a specific point to confirm if drawings, product information or further site evidence become available.
Roof evidence
The measured loft depth is retained with the survey
The insulation entry states 200 mm
Roof photographs give the designer visual context
The calculation contains no separate extension fabric
Survey notes and supporting evidence travel with the portal job
Coverage
Planning survey visits across Knottingley and Ferrybridge
The motorway network is close, but level crossings, river crossings and local industrial traffic can change a short-looking journey. Appointments are planned from the complete postcode rather than the town name alone.
Main routes
The A1(M), M62 and A162 meet close to town
The A162 links Knottingley with Ferrybridge and the motorway junctions, while the A645 and Weeland Road carry local traffic towards Pontefract, Eggborough and the surrounding villages. Route choice changes with the exact side of town.
Outer areas
Ferrybridge and the eastern villages use different approaches
Brotherton and Ferrybridge sit across the River Aire, while Beal, Kellington and Eggborough extend the route east. Pontefract lies west, and South Milford or Selby work is grouped separately rather than treated as central WF11.
Installer market
Knottingley overlaps three busy installer searches
The directory used for our checks has no standalone Knottingley page. On 21 July 2026 it listed 167 air-source heat-pump installers around Wakefield, 135 around Leeds and 138 around Doncaster. These are overlapping 30-mile searches, not firms based in Knottingley.
What is included in a Knottingley heat loss survey?
Each assessed room retains its dimensions, exposed elements, openings, ventilation inputs, fabric assumptions and existing emitters. Wall, floor, roof and insulation evidence can then be checked before design.
Desktop route
Can a Knottingley property be calculated from drawings?
Yes, when the plans cover the full heated envelope and the construction information is dependable. A visit is useful where age, alterations, room sizes or insulation still need confirmation.
Area
Which areas around Knottingley does Vertex cover?
Coverage includes Knottingley, Ferrybridge, Brotherton, Beal, Kellington, Eggborough and surrounding WF11 postcodes. Vertex also supports installer projects throughout the UK.
For help choosing between measured and desktop work, read the wider survey questions or send the property details with whatever plan and alteration information is available.
Pricing
Agree what has to be measured before booking
Heated floor area, drawing completeness and known alterations set the scope. The response also accounts for the position of the WF11 address and any construction details that still have to be established on site.
Room calculationFrom £150
A complete plan and fabric pack can be used for desktop work. If key dimensions or constructions are missing, they are gathered during a measured visit instead.
Combined ASHP evidenceFrom £350
A single appointment can collect the room measurements, property photographs, access details and other site evidence needed for the installer's review.
The booking confirmation states the agreed collection scope, route and expected report date. Installer projects beyond Knottingley can use the same options set out on the UK heat loss service page.