
Doncaster, South Yorkshire

Heat Loss Survey Doncaster

Room-by-room measurements, visible construction assumptions and organised evidence for installer teams designing heat-pump systems.

Based in Doncaster · reports from £150 · measured and desktop routes · full UK coverage.

Send the postcode and available drawings. We will confirm whether the job needs a visit, the expected turnaround and the final price before booking.

Heat loss survey Doncaster: local homes and building types

Doncaster contains older terraces, former mining estates, mid-century semis, bungalows and newer developments, often within a short drive of one another. A local calculation has to reflect the property in front of us rather than rely on the town name alone.

Housing mix

Houses and bungalows dominate

Census 2021 recorded 90.7% of Doncaster households living in a house or bungalow. The council's housing study found semi-detached homes were the largest group at 38.1%, followed by terraces at 24.8%, bungalows at 15.6% and detached homes at 13.8%.

That mix matters because party walls, exposed surfaces, roof form and floor construction change from one property type to the next.

Property age

More than half the stock predates 1965

Council data shows 14.2% of homes were built before 1919, 22.4% between 1919 and 1944, and 21.6% between 1945 and 1964. Property age is only the starting point: extensions, replacement windows and later insulation work still need checking.

Across the district

The pattern changes by neighbourhood

Central Doncaster, Hexthorpe and parts of Balby contain denser terraced streets. Bentley, Armthorpe, Rossington, Stainforth, Edlington, Askern and Moorends include substantial areas of housing developed around former mining communities. Bessacarr, Sprotbrough, Tickhill and Finningley include more detached homes, while Lakeside and the Great Yorkshire Way corridor add newer houses and apartments.

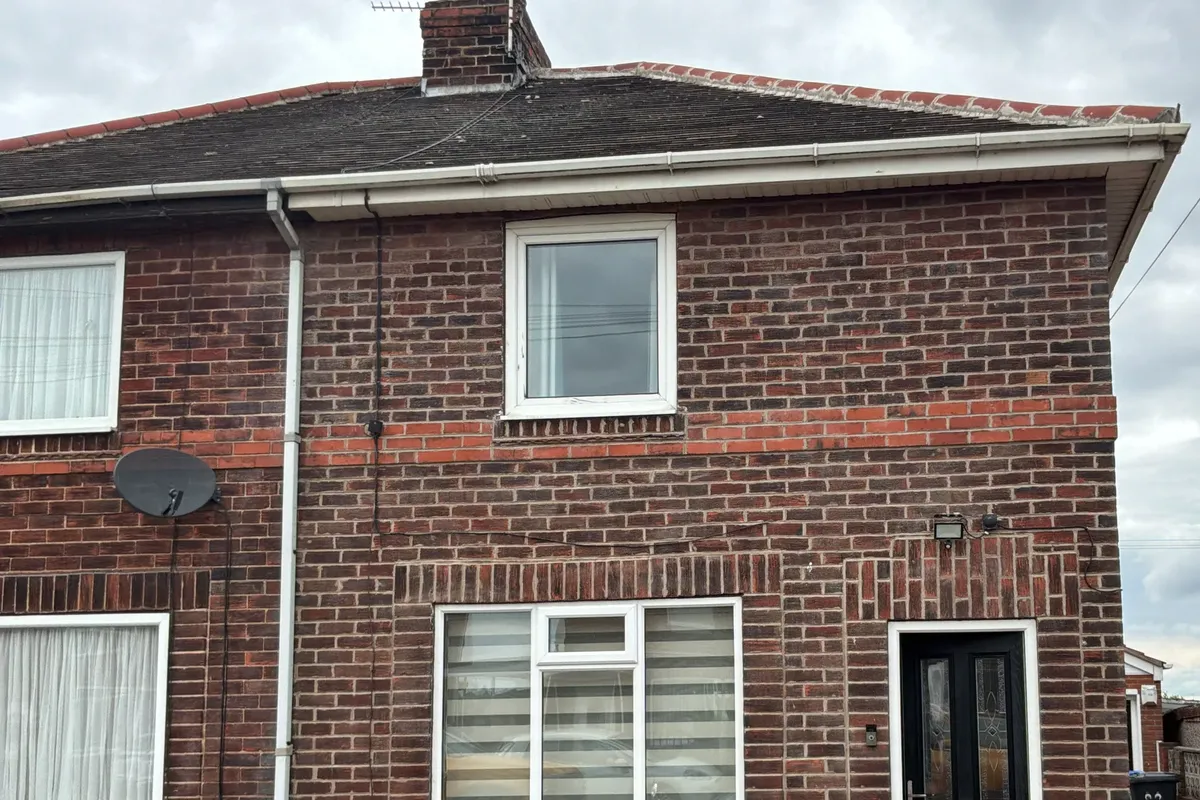
Brick semi-detached Doncaster home surveyed by Vertex
Exterior of a 1930s semi-detached home surveyed by Vertex in Doncaster.

A 1930s semi-detached home with a rear extension

This two-storey Doncaster property had seven surveyed rooms, seven windows and a single-storey rear kitchen extension. The main house was recorded as 1930-1949 cavity-wall construction.

The extension's roof, floor and insulation assumptions were documented separately from the 1930s main house. The installer can therefore check which inputs apply before emitter and heat-pump sizing begins.

Period
1930-1949
Type
Semi-detached
Surveyed
7 rooms
Complexity
Rear extension
View the report format

What the report includes

The report is built for the designer who has to check the inputs, understand the assumptions and use the figures for emitter and heat-pump sizing.

Room data

Measured inputs by room

  • Internal dimensions, ceiling heights and exposed surfaces
  • Window and door sizes, glazing type and orientation
  • Existing emitters and relevant ventilation inputs
Fabric

Construction and insulation assumptions

Wall, floor, roof and glazing assumptions are shown rather than hidden behind the final kW figure. Extensions and mixed construction are recorded separately where the evidence supports it.

If something cannot be confirmed on site or from the supplied documents, it is identified as an assumption for review.

Handover

A report the next team can follow

  • Room-by-room figures with the whole-property result
  • Inputs and assumptions arranged for the designer to check
  • Supporting photos and notes kept with the job in the Vertex Portal
  • Measured site visit or desktop route, depending on the evidence available

Survey coverage and travel around Doncaster

Vertex is based in Doncaster, but the district stretches well beyond the city centre. Travel is confirmed from the actual postcode so the diary reflects the job rather than a broad city label.

Road access

Strong regional connections

The A1(M), M18 and M180 support regional appointments, while the A630, A6182, A19, A638 and A18 connect the city with surrounding settlements. Disruption on the main routes can quickly affect local traffic, so travel time is allowed for when the booking is confirmed.

Outer areas

Postcodes are grouped sensibly

Appointments in Thorne, Moorends, Bawtry, Finningley, Askern, Conisbrough and the western side of the district are planned as distinct routes. Nearby Worksop surveys are grouped separately rather than treated like short city-centre calls.

Installer market

A busy regional heat-pump catchment

When checked on 14 July 2026, a directory using MCS data listed 138 certified air-source heat-pump installers within 30 miles of Doncaster. That is a regional catchment rather than 138 firms based in the city, but it shows the scale of the installer market that can use independent survey capacity.

Questions about Doncaster heat loss surveys

Included

What is included in a Doncaster heat loss survey?

The report records room dimensions, exposed surfaces, glazing, construction and insulation assumptions, ventilation inputs, existing emitters and the resulting room-by-room figures. Supporting evidence is organised for installer review.

Desktop route

Can the calculation be completed from drawings?

Yes, when the drawings and construction information are complete enough to support a desktop calculation. A measured visit is the safer route when dimensions, extensions or insulation details are uncertain.

Area

Which Doncaster areas does Vertex cover?

Vertex is based in Doncaster and covers the city, surrounding DN postcodes and installer projects throughout the UK. Timing and travel are confirmed from the job postcode before booking.

Pricing and booking

The final quote depends on the evidence available, whether a measured visit is required and the property scope.

Heat loss only From £150

For a standalone calculation where the drawings, measurements or survey evidence support the route.

ASHP survey + heat loss From £350

For installer teams that need fresh site evidence and the room-by-room calculation together.