Send the postcode with the EPC, floor plans and any construction information already held. We will confirm whether the evidence supports a drawing-led calculation or whether measurements are needed at the property.
Local housing
Heat Loss Survey Goole: local homes and building types
Goole grew as a planned port town from the 1820s. Victorian brick streets, post-war housing and recent cavity-wall estates now sit within the same compact DN14 area, while Hook, Airmyn and the surrounding villages add a different mix again.
Housing mix
A port town built rapidly in the Victorian period
The council's conservation appraisal notes that few Goole buildings predate 1829 and that rapid Victorian growth left a broad range of architecture around Aire Street, Boothferry Road, Hook Road and the docks.
Traditional brick does not identify one construction on its own. Wall thickness, floor build-up and later alterations still need evidence from the individual property.
Property age
The housing pattern changes outside the centre
Old Goole and Hook retain established terraces and older houses, while later streets north and west of the centre contain more semis and detached homes. Airmyn, Rawcliffe and Howden introduce village and small-town stock into the same working area.
A route through DN14 can therefore move between solid walls, earlier cavity construction and modern insulated cavity walls in a single day.
Newer homes
Recent estates sit beside the older port town
The East Riding Local Plan identifies Goole as the principal town in the south-west of the authority and supports further housing where flood risk can be managed. That growth adds newer, more standardised construction without removing the need to verify the as-built envelope.
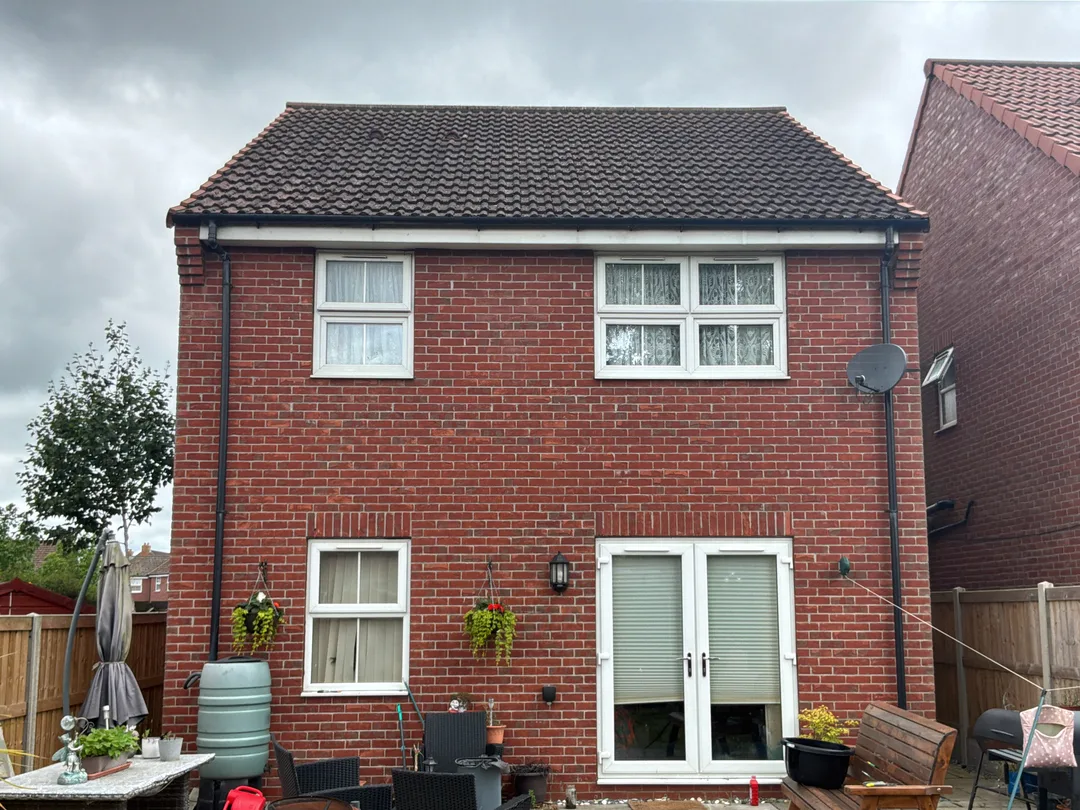
The completed Vertex record used below is from a 2012-2022 cavity-wall house, giving this page a different technical starting point from the older properties featured elsewhere.
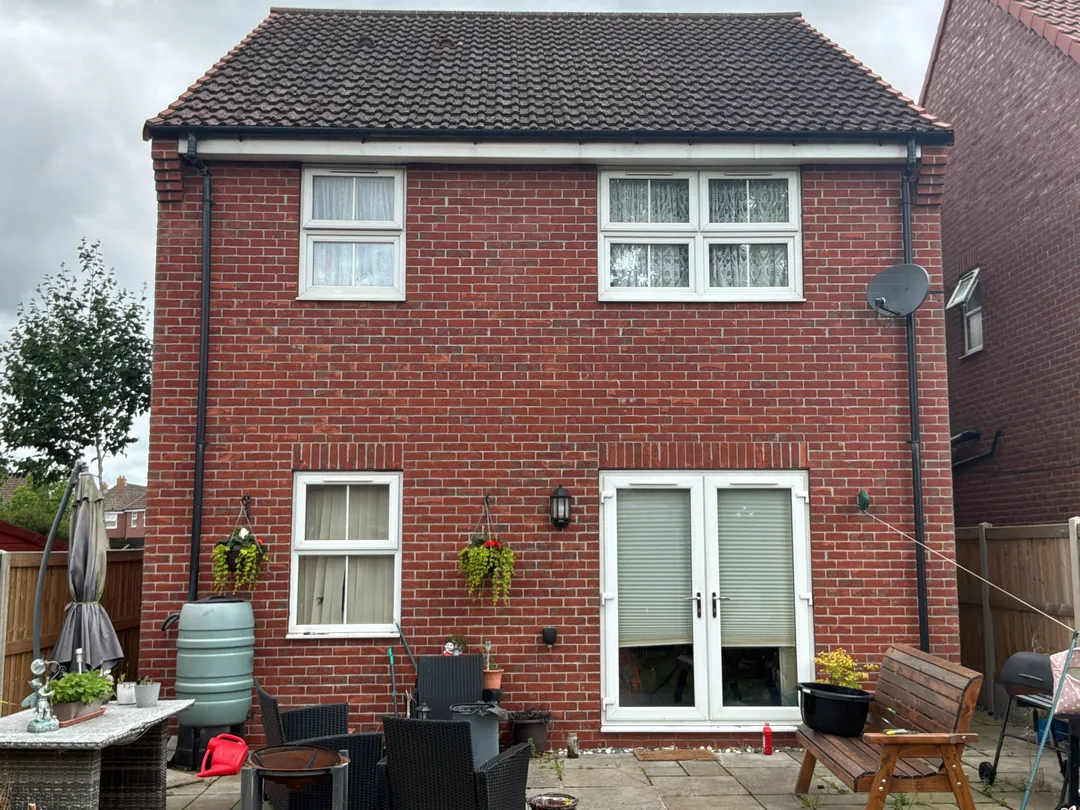
Rear elevation from the same completed Goole survey shown above.
Goole case study
A 2012-2022 cavity-wall house with a consistent main envelope
This completed Goole survey contains ten assessed spaces across two storeys. The main wall was recorded as cavity construction, with solid floors retained for the ground-floor rooms rather than assumed across every level.
The record contains no existing extension or conservatory. Loft insulation was recorded in the 400 mm-plus band, so the report can show that evidence alongside the roof and room inputs instead of treating a recent build date as proof of every fabric value.
What the completed Goole record gives the designer
Newer construction can make the survey simpler, but it does not remove the need for traceable inputs. This record keeps the rooms, ground floor, cavity wall and loft evidence visible for review.
Room record
Ten assessed spaces remain individually traceable
Living areas, bedrooms, bathrooms and circulation recorded
Openings remain attached to the room where measured
Existing emitters stay with their corresponding spaces
Ground-floor construction is retained room by room
Main envelope
A simpler house is still checked, not guessed
The main cavity wall and solid ground-floor construction are retained as explicit inputs. The absence of an extension or conservatory is recorded as part of the scope rather than inferred from the exterior photograph.
That gives the installer a clean base record without adding complexity that is not present at the property.
Roof evidence
The loft record is kept with the calculation
Loft insulation recorded in the 400 mm-plus band
Loft and elevation photographs support the entry
Photos support review without replacing measured inputs
Evidence and notes remain with the job in the portal
Coverage
Planning survey visits across Goole and the surrounding villages
Goole sits beside Junction 36 of the M62, but DN14 stretches across both sides of the Ouse and into rural East Yorkshire. The full postcode matters when several appointments are being grouped into one survey route.
Main routes
Junction 36 connects the town to the wider region
The M62 provides the main east-west approach, while the A161 connects Goole with the M18 and routes towards Doncaster. The A614 and A63 carry traffic towards Howden, Selby and Hull.
Outer areas
River crossings change an apparently short journey
Old Goole, Hook and Airmyn are close to the town, while Rawcliffe, Snaith, Howden, Gilberdyke and villages north of the Ouse use different approaches. The diary groups jobs by road route rather than treating every DN14 postcode as central Goole.
Installer market
Goole overlaps several installer catchments
The directory used for our regional checks has no standalone Goole page. On 21 July 2026 it listed 30 air-source heat-pump installers around Hull, 138 around Doncaster and 81 around York. Those are overlapping 30-mile searches, not firms based in Goole.
Each assessed room retains its dimensions, exposed elements, openings, ventilation inputs, fabric assumptions and existing emitters. Wall, floor, roof and loft evidence can then be checked before design.
Desktop route
Can a Goole property be calculated from drawings?
Yes, when the drawings cover the full heated envelope and the construction information is dependable. A visit is useful when room sizes, loft insulation or the as-built fabric still need confirmation.
Area
Which Goole areas does Vertex cover?
Coverage includes Goole, Old Goole, Hook, Airmyn, Rawcliffe, Howden, Snaith, Gilberdyke and surrounding DN14 postcodes. Vertex also supports installer projects throughout the UK.
Confirm the evidence route before reserving a survey date
The quote depends on the heated floor area, the quality of the available drawings and whether a visit is needed to establish the as-built fabric. Travel is checked against the exact DN14 postcode before a date is offered.
Room calculationFrom £150
A room-by-room report from a dependable drawing and fabric pack, or from measurements collected at the property when those inputs are incomplete.
Combined ASHP evidenceFrom £350
One visit covering the room data, property photographs, site constraints and related evidence required for the installer's technical review.
The booking reply confirms the scope, travel position and expected report timing. For projects outside Goole and the East Riding, the UK heat loss service explains the same site and drawing-led routes.