
Room-by-room measurements, visible construction assumptions and organised evidence for heat-pump installers working across Boston and nearby PE postcodes.
Real PE21 case study · reports from £150 · measured and drawing-led routes · full UK installer coverage.
Send the postcode with any plans, EPC or insulation records already held. We will confirm the suitable route, price and likely turnaround before the booking is placed in the diary.
Local housing
Heat Loss Survey Boston: local homes and building types
Boston combines a historic town centre, long runs of Victorian housing and a wide rural borough of villages and individual properties. That variety is visible on the drive between appointments, but it does not settle the calculation. Wall build-up, floor type, extensions, roof work and the heated boundary still have to be established at each address.
Historic core
Eighteenth-century rebuilding sits within a much older street plan
Lincolnshire's historic-area record describes a medieval street pattern whose buildings largely reflect rebuilding from the eighteenth century onwards. The result is a mixed centre where property age, altered frontages and later rear work cannot be read reliably from the street name alone.
Solid masonry, shared walls, suspended floors and converted roof spaces all change the exposed area and fabric assumptions used in a room calculation.
Victorian expansion
Red-brick terraces define much of the town's western growth
The Boston Extensive Urban Survey records mainly Victorian development west of the historic core, with two-storey red-brick terraces forming a familiar part of the townscape. Many have replacement windows and doors, while rear additions and internal alterations vary from house to house.
Party walls can reduce exposed area, but the front, rear, floor and roof details still need their own evidence rather than a blanket Victorian-house assumption.
Across the borough
Village streets and isolated homes broaden the property mix
Boston Borough has eleven designated conservation areas, including Bicker, Frampton, Kirton, Swineshead, Wigtoft, Wrangle and Wyberton as well as parts of Boston itself. Between them sit post-war estates, bungalows, newer developments and detached rural homes with very different exposure and floor conditions.
Travel may be planned as one village route, but the construction evidence remains specific to each property.
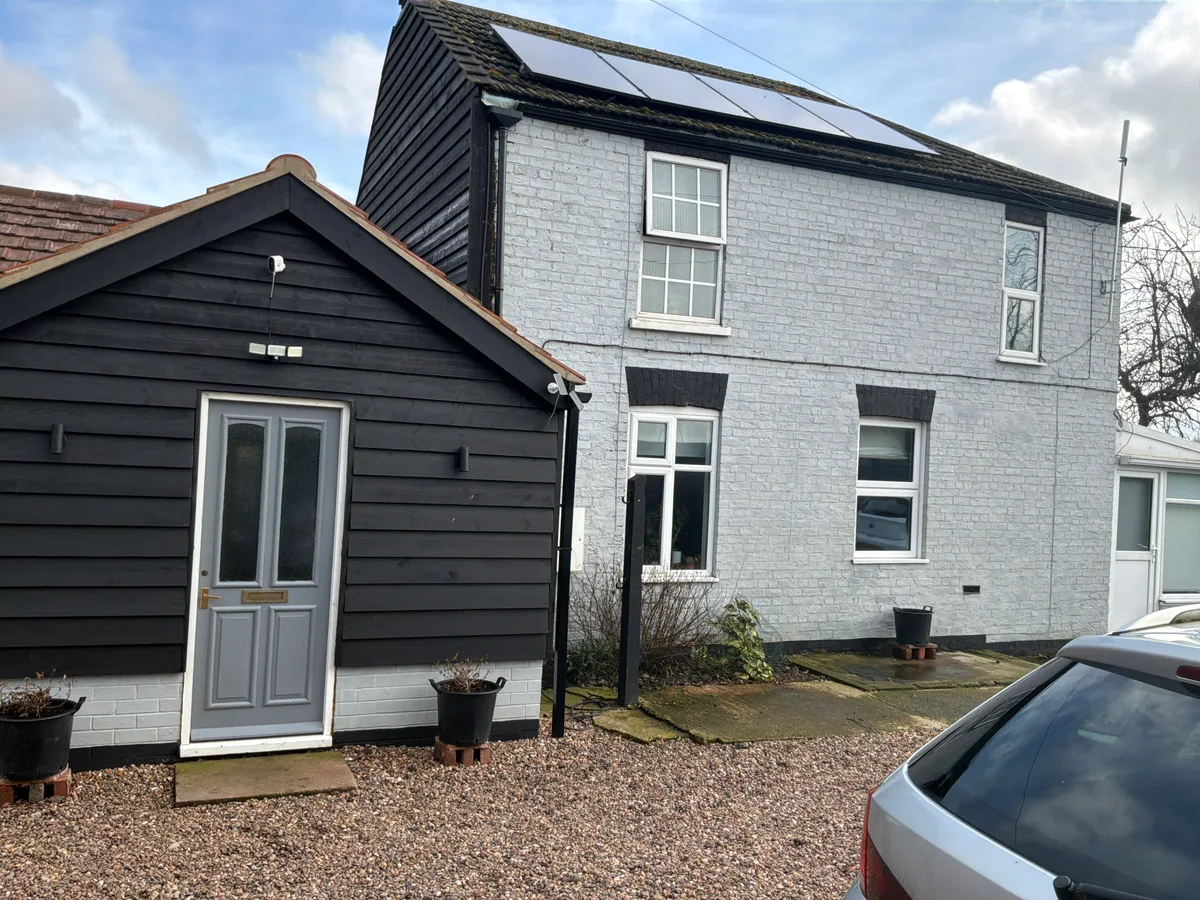
Anonymised exterior from a completed Vertex survey in the Boston area. Customer name and exact address withheld.
Local case study
A pre-1900 detached home with two additions and no central heating
This PE21 property had ten surveyed rooms, fourteen windows and four floor-plan captures. The main house was recorded as solid brick, while a later kitchen and a porch with WC were logged as separate additions.
The property had no central-heating system and only one existing radiator was recorded. A separated, unheated conservatory remained outside the heated room set, giving the designer a clear boundary instead of folding every visible space into the calculation.
Solid brick, later additions and the heated boundary stay separate
The main house, the two additions and the conservatory each had a different role in the evidence pack. Keeping those records apart lets the designer review the actual envelope, rather than treating every part of the building as one age and one construction.
Room record
Four plans connect the room and opening records
Ten heated rooms recorded against four floor plans
Fourteen windows measured and assigned to their rooms
One existing radiator retained in the room record
Solid and suspended-timber floors identified where found
Alterations
The kitchen and porch are not treated as pre-1900 fabric
Both additions were recorded as 2012 onwards with insulated cavity walls and pitched insulated roofs. Their dimensions and construction sit outside the pre-1900 solid-brick assumption used for the main house.
That distinction matters at the junctions between old and new work, especially where room shape, exposed perimeter and roof area have changed.
Heated boundary
The unheated conservatory stays outside the room set
Conservatory recorded as separated and unheated
No central-heating system noted at the property
Loft insulation measured at 200 mm
Full accessible loft coverage recorded with no boarding
Coverage
Planning survey visits across Boston and nearby PE postcodes
Boston's town roads and the wider fenland routes create different diary demands. A central appointment, a village property towards the coast and work south of Kirton are planned from the actual postcode rather than being treated as interchangeable Boston calls.
Main routes
The A16, A52 and A1121 divide the main approaches
The A16 carries north-south traffic through Boston, while the A52 and A1121 serve western approaches. Lincolnshire County Council's distributor-road proposal is intended to connect those corridors and reduce congestion, but it remains subject to funding and future development.
Outer areas
Village and coastal-side work is grouped from the postcode
Kirton, Frampton and Wyberton form a different route from Bicker and Swineshead to the west. Sibsey, Old Leake and Wrangle draw appointments north and east. That separation keeps travel allowances realistic across a borough where short map distances do not always mean quick journeys.
Installer market
Twenty-six MCS-listed firms sit within the regional radius
When checked on 16 July 2026, a directory using MCS data listed 26 certified air-source heat-pump installers within 30 miles of Boston, with 22 shown as Boiler Upgrade Scheme registered. These are radius figures, not 26 firms based inside the town boundary.
The report records each heated room, its dimensions, exposed elements, windows, doors, ventilation, construction assumptions and existing emitters. Later additions and unheated spaces remain separate where they change the calculation inputs.
Desktop route
Can a Boston property be calculated from drawings?
Yes, when the drawings cover the full heated envelope and the fabric information can be supported. A measured visit is usually the better route when extensions, loft conversions or insulation changes are not clear from the supplied records.
Area
Which Boston areas does Vertex cover?
Coverage includes Boston, Wyberton, Kirton, Frampton, Swineshead, Bicker, Sibsey, Old Leake, Wrangle and surrounding PE postcodes. Vertex also supports installer projects throughout the UK.
Confirm the evidence route before reserving a survey date
The quote reflects the heated floor area, the records already available and whether measurements must be collected on site. Travel is confirmed from the full PE postcode before the appointment is accepted.
Room calculationFrom £150
A standalone room-by-room report using a complete drawing and fabric pack, or a measured visit where those inputs are missing.
Combined ASHP evidenceFrom £350
A single appointment for room data alongside the property photographs, site constraints and installer evidence needed for the installer's technical check.
The booking reply states the agreed scope, travel position and expected report timing. For work beyond Boston and Lincolnshire, the UK heat loss service sets out the same measured and drawing-led options.