
Room-by-room measurements, visible construction assumptions and organised evidence for heat-pump installers working across Grimsby and nearby DN postcodes.
Real DN34 case study · reports from £150 · measured and drawing-led routes · full UK installer coverage.
Send the postcode with any plans, EPC or insulation records already held. We will confirm the suitable route, price and likely turnaround before the booking is placed in the diary.
Local housing
Heat loss survey Grimsby: local homes and building types
Grimsby has dense terraces near the older urban core, twentieth-century estates around it and newer detached development towards the western and southern edges. Those neighbourhood labels are useful for planning a visit, but they do not establish the fabric. Extensions, filled cavities, altered floors and roof work still have to be recorded at the property.
Housing mix
Terraces are a defining part of the urban housing mix
North East Lincolnshire's 2016 Local Plan evidence put terraced homes at 33% of the area's stock, compared with 25% nationally, and described terraces as a particular feature of urban Grimsby and Cleethorpes. That dated comparison is useful context rather than a substitute for current site evidence.
Party walls can reduce exposed area, while solid masonry, rear returns, suspended floors and later insulation work can change the inputs from one street to the next.
Established areas
Older streets sit beside large twentieth-century estates
Central Grimsby, Holme Hill, Old Clee, Wellow, Scartho and Great Coates are all recognised conservation areas. Around and between them are inter-war and post-war semis, bungalows and detached houses where cavity construction may be likely but still needs supporting evidence.
Replacement windows, cavity fill, loft boarding and later ground-floor work can leave neighbouring houses with very different heat-loss inputs.
Growth areas
Western and southern development widens the brief
The Local Plan identifies strategic growth at Scartho Top, Grimsby West around Laceby Acres and Wybers Wood, and the Humberston Road area. These routes add newer detached and semi-detached homes, while Waltham, New Waltham, Humberston and Laceby bring a broader village-edge mix.
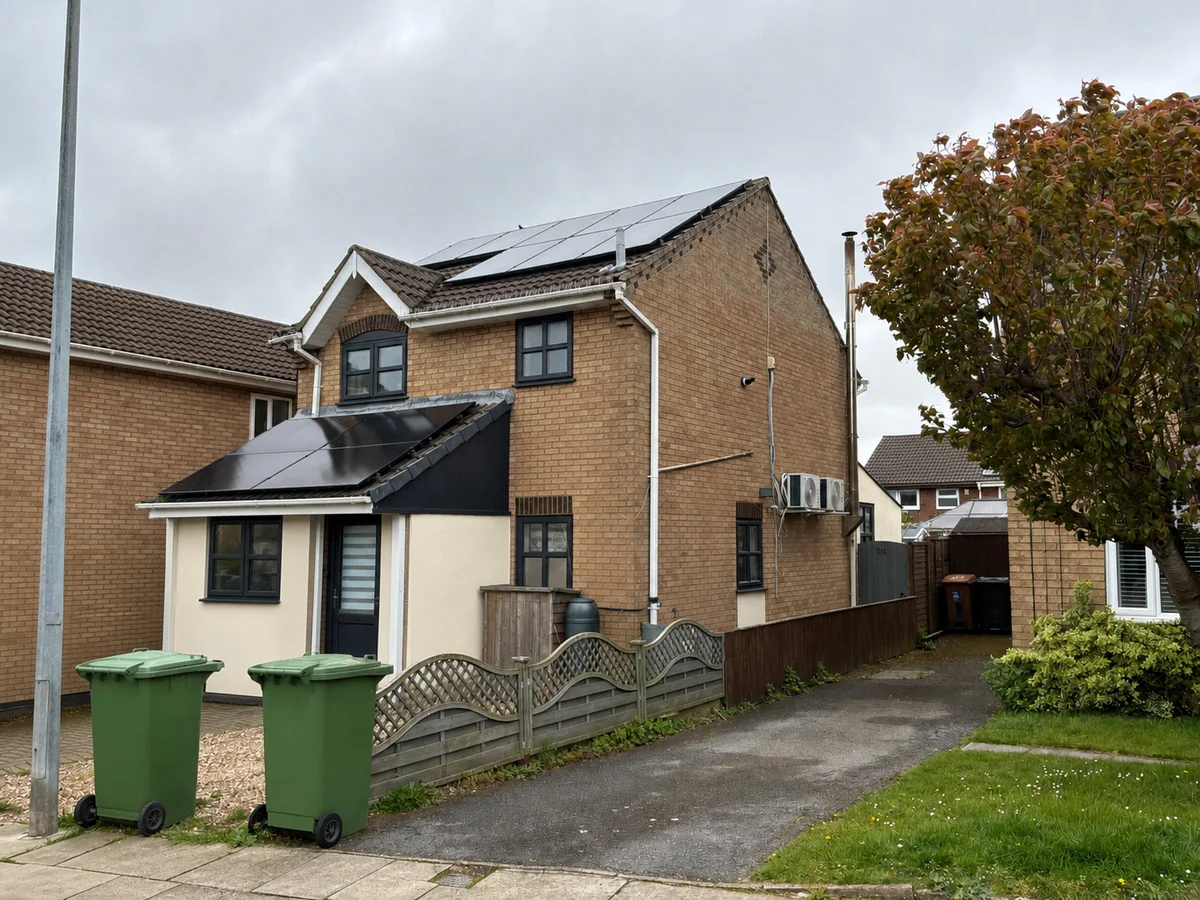
Anonymised exterior from a completed Vertex survey in the Grimsby area. Customer name, house numbers and vehicle registrations withheld.
Local case study
A detached DN34 home with two additions and mixed heat emitters
This 1983-1990 house had ten surveyed rooms, twelve windows, seven radiators and four floor-plan captures. Wet underfloor heating served the kitchen and dining room, so those spaces could not be treated as if every room followed the same emitter route.
The front porch and rear kitchen addition were recorded separately from the main house. The survey also retained the side heat-pump position, electrical demand from solar PV, battery storage and an EV charger, and a measured cylinder option in place of the existing combi boiler.
The additions, emitter mix and equipment route remain connected
The house could not be reduced to a single age-band assumption. The report keeps the main cavity-wall construction, two additions, partial loft coverage and mixed radiator and underfloor-heating record together with the practical conversion evidence.
Room record
Four plans connect ten rooms across two floors
Ten rooms and twelve windows arranged over two floors
Seven radiators retained against the relevant room data
Wet underfloor heating recorded in the kitchen and dining room
Cavity-fill evidence kept with the main wall assumption
Alterations
The porch and kitchen addition keep their own construction record
The rear kitchen had a sloping ceiling, pitched insulated roof and solid floor. The front porch also had a pitched insulated roof. Recording those elements separately avoids applying the main-house fabric assumptions to later work without evidence.
Loft insulation was measured at 300 mm with around 75% coverage because part of the area was boarded.
Installer handover
The side position was checked with the services around it
Wall-mounted position retained with a six-metre boundary distance
Drain connection, access route and scaffold need recorded
Single-phase 100 A supply with two spare ways recorded
Solar PV, battery and EV charger kept with the electrical evidence
Cylinder space measured at 804 by 2,302 by 853 mm
Coverage
Planning survey visits across Grimsby and nearby DN postcodes
The A180, A16 and A1243 carry different parts of the local workload. A central Grimsby appointment, a Cleethorpes visit and work towards Immingham or the southern villages are planned as separate routes rather than interchangeable diary slots.
Main routes
The A180 carries the east-west workload
The A180 connects Grimsby and Cleethorpes with Immingham and the M180. The A16 runs south through the town, while the A1243 and Laceby Road carry western traffic. The council's 2023 business case found several key junctions already over capacity in peak periods.
Outer areas
Coastal, port and village work is grouped from the postcode
Cleethorpes and Humberston form an eastern route. Healing and Immingham sit west along the A180, while Scartho, Waltham and New Waltham draw work south towards the A16. That grouping keeps travel allowances realistic when several appointments share a day.
Installer market
Twenty-three MCS-listed firms sit within the regional radius
When checked on 16 July 2026, a directory using MCS data listed 23 certified air-source heat-pump installers within 30 miles of Grimsby, with 20 shown as Boiler Upgrade Scheme registered. These are radius figures, not 23 firms based inside the town boundary.
The report records each heated room, its dimensions, exposed elements, windows, doors, ventilation, construction assumptions and existing emitters. An ASHP evidence booking can also retain proposed outdoor positions, access, drainage, electrical details and cylinder options.
Desktop route
Can a Grimsby property be calculated from drawings?
Yes, when the drawings cover the full heated envelope and the fabric information can be supported. A measured visit is usually the better route when extensions, loft conversions or insulation changes are not clear from the supplied records.
Area
Which Grimsby areas does Vertex cover?
Coverage includes Grimsby, Cleethorpes, Great Coates, Scartho, Waltham, New Waltham, Humberston, Laceby, Healing, Immingham and surrounding DN postcodes. Vertex also supports installer projects throughout the UK.
Confirm the evidence route before reserving a survey date
The quote reflects the heated floor area, the records already available and whether measurements must be collected on site. Travel is confirmed from the full DN postcode before the appointment is accepted.
Room calculationFrom £150
A standalone room-by-room report using a complete drawing and fabric pack, or a measured visit where those inputs are missing.
Combined ASHP evidenceFrom £350
A single appointment for room data alongside proposed equipment positions, access, electrical details and installer evidence.
The booking reply states the agreed scope, travel position and expected report timing. For work beyond North East Lincolnshire, the UK heat loss service sets out the same measured and drawing-led options.