
Start with the property postcode and whatever plans, EPC or insulation evidence the installer already holds. We will set out whether the job can be completed from records or needs a measured visit.
Local housing
Heat loss survey Lincoln: local homes and building types
Lincoln moves from the historic uphill core and long streets of inner-city terraces to post-war estates, dormer bungalows and newer development around the edge of the city. North Hykeham, Waddington, Nettleham, Washingborough and the villages beyond the boundary add another housing mix, so the property record matters more than the Lincoln label alone.
Older streets
Historic fabric extends well beyond the cathedral quarter
The council's conservation areas run from St Catherines to Newport and extend through West Parade, parts of Monks Road, Nettleham Road, Carline Road, Swanpool and South Park. That spread brings different street layouts, materials, roof forms and alteration histories into a relatively compact city.
The designation gives useful context, but it does not establish a wall, floor or roof value. Those entries still have to come from the building and the evidence available for it.
Terraced streets
Sincil Bank shows why exposed surfaces matter
The council's place-shaping work describes Sincil Bank as a densely populated neighbourhood where most homes are terraced, with smaller numbers of detached and semi-detached properties. It also records energy-efficiency concerns in many older houses.
A terrace may have fewer exposed walls than a detached home, but rear additions, converted rooms, party-wall position and changes to the original fabric still have to be recorded room by room.
Post-war stock
Dormer bungalows need more than one ceiling assumption
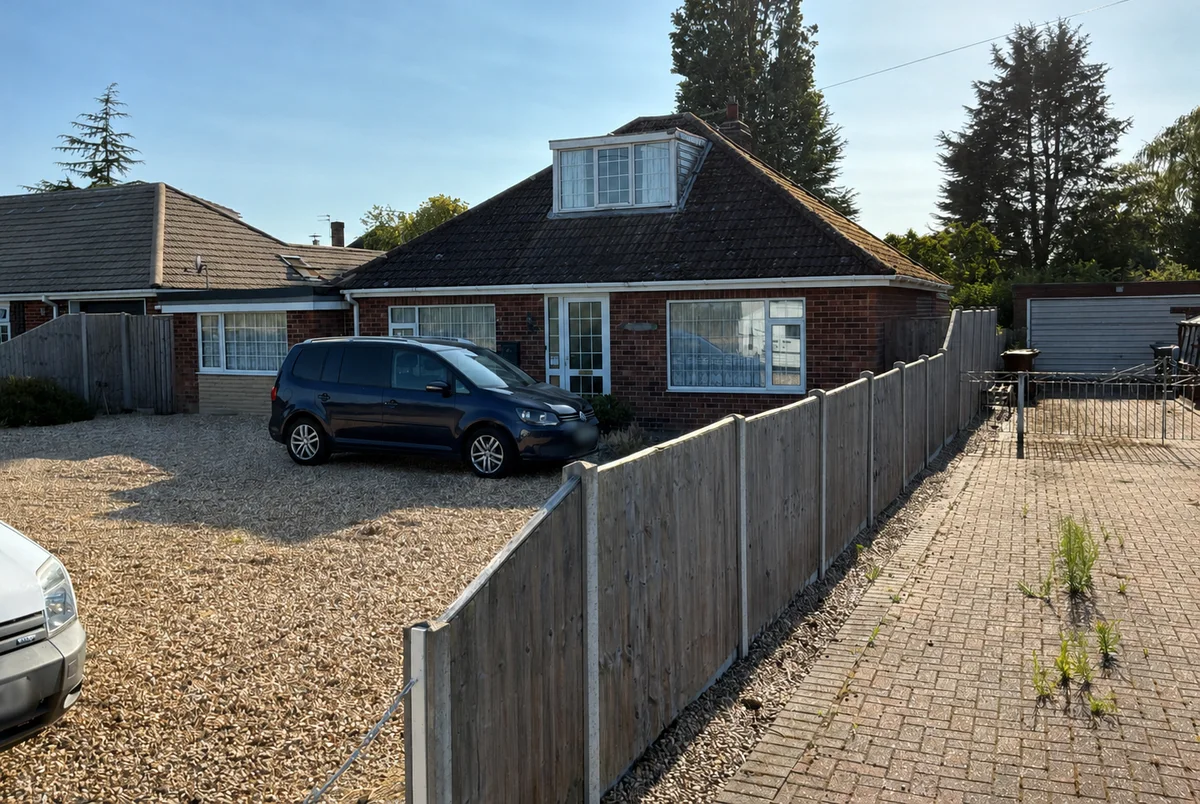
The LN6 home below was recorded as a detached 1950-1966 cavity-wall property with rooms formed within the roof. Sloping ceilings, roof-room walls, loft access and a pair of conservatories meant the heat-loss boundary changed from one part of the plan to the next.
Anonymised exterior from a completed Vertex survey in Lincoln. Customer name, house number and vehicle registrations withheld.
Local case study
A detached dormer bungalow where the roof rooms changed the job
This LN6 home was recorded as 1950-1966 detached cavity-wall construction. The survey covered 13 spaces across the ground floor and rooms formed within the roof, with four floor-plan captures retained alongside the room record.
One conservatory remained open to the heated house and was included. A second was separated and excluded from the plan, but still photographed. The survey also retained the sloping ceiling heights, roof-room insulation note, oil heating, solar and battery load, and the proposed heat-pump route.
Atypical spaces, fabric and conversion evidence stay together
The featured job needed the calculation boundary to be clear before design work began. The included and excluded conservatories, sloping roof rooms, insulation notes, electrical capacity and proposed equipment positions were recorded in one survey rather than split across messages.
Room record
Four plans tie 13 spaces together
Thirteen named spaces retained across the ground and roof levels
Maximum and minimum heights recorded where ceilings slope
One conservatory included and one separated conservatory excluded
Dimensions, glazing, emitters and orientation retained by room
Fabric
The roof-room build-up is not hidden in one U-value
The house was entered as 1950-1966 cavity-wall construction with filled cavities. The accessible loft record showed 175 mm insulation, full coverage and partial boarding. A separate site note recorded 50 mm mineral wool to a roof-room wall so the installer can review that assumption directly.
Installer handover
The oil-to-heat-pump route includes the practical constraints
Rear ground-mounted position on paving, close to the existing boiler
Gate access, drain connection and 7.06 m to the nearest neighbour's window recorded
Single-phase 80A supply with no spare ways, solar PV and battery storage noted
Cupboard depth, width, height and doorway clearance retained for the proposed cylinder
Coverage
Planning survey visits around Lincoln and the surrounding villages
The practical booking area crosses the City of Lincoln, North Kesteven and West Lindsey boundaries. The full postcode sets the route because an uphill appointment, an LN6 address and a village call beyond the bypass are not the same drive.
Main approaches
The A46 and city approaches shape the diary
The A46 carries the western and northern orbital route, while the A15, A57 and A158 bring jobs in from different sides of the city. Lincoln's transport strategy identifies roundabout pinch points and congestion on these approaches, so the arrival window is set from the actual address.
Postcode routes
Urban and village calls are grouped by direction
North Hykeham and Waddington sit on the southern routes; Nettleham and Welton are planned to the north; Washingborough and Branston sit east of the city; Saxilby and Skellingthorpe take the diary west. Grouping them by direction keeps travel allowances and arrival windows realistic.
Installer market
Independent survey capacity for a regional installer base
When checked on 16 July 2026, a directory using MCS data listed 62 certified air-source heat-pump installers within 30 miles of Lincoln, including 52 shown as Boiler Upgrade Scheme registered. That is a regional search radius, not 62 businesses based in the city.
Each heated room is recorded with its dimensions, exposed elements, windows, doors, ventilation, fabric assumptions and existing emitters. Where the booking also covers ASHP evidence, the outdoor position, access, drainage, electrical supply and cylinder route can stay with the same job.
Desktop route
When is a drawing-led calculation suitable?
It can work when the plans account for the full heated envelope and the construction information can be supported. A measured visit is normally the safer choice when dormers, conservatories, extensions or insulation upgrades are unclear.
Area
Which Lincoln areas does Vertex cover?
Coverage includes Lincoln, North Hykeham, Waddington, Branston, Washingborough, Nettleham, Welton, Saxilby, Skellingthorpe and surrounding LN postcodes. Vertex also supports installer projects throughout the UK.
Choose the calculation route before a date is held
Lincoln quotes are based on the heated area, the quality of the supplied records and whether a surveyor must measure the property. Travel is confirmed from the postcode rather than added after booking.
Room calculationFrom £150
A standalone report from a complete drawing and fabric pack, or a measured appointment where those inputs need to be collected on site.
Combined ASHP evidenceFrom £350
One visit covering the room record alongside proposed equipment positions, access, electrical details and the evidence needed for installer review.
Your reply will state the scope, Lincoln travel allowance and expected report timing before the appointment enters the diary. The national heat loss service explains the same options for projects outside the LN area.