
Nottingham, Nottinghamshire

Heat Loss Survey Nottingham

Room-by-room measurements, fabric entries and site evidence for installer teams working across Nottingham and the surrounding NG postcodes.

Recent NG8 survey · reports from £150 · measured and desktop routes · full UK coverage.

Send the full postcode with any drawings, EPC or construction records already available. We will confirm the survey route, travel allowance and price before holding a date.

Heat loss survey Nottingham: local homes and building types

Nottingham changes quickly from Victorian terraces around the inner city to interwar estates, post-war housing and newer development toward the outer districts. Sneinton, The Meadows, Sherwood, Mapperley, Wollaton, Bilborough, Beeston and West Bridgford do not share one standard wall or roof build-up, so the property record matters more than the postcode label.

Older streets

The inner neighbourhoods carry distinct fabric

Nottingham City Council describes Old Meadows as a district of red-brick terraces shaped by nineteenth and early twentieth-century development. Sherwood Rise contains larger late Victorian and Edwardian homes with bay windows, slate roofs and long plots.

Those descriptions help explain the local mix, but wall thickness, later linings, extensions and insulation still need to be checked at the address.

Housing mix

Not every job arrives with the same records

Council evidence prepared for the city's selective licensing scheme estimated the tenure split at 43% owner occupied, 33% privately rented and 25% socially rented. Tenure is not a calculation input, but it often changes what drawings, insulation records and alteration history are available before the visit.

Later stock

The city is not only terraces and period homes

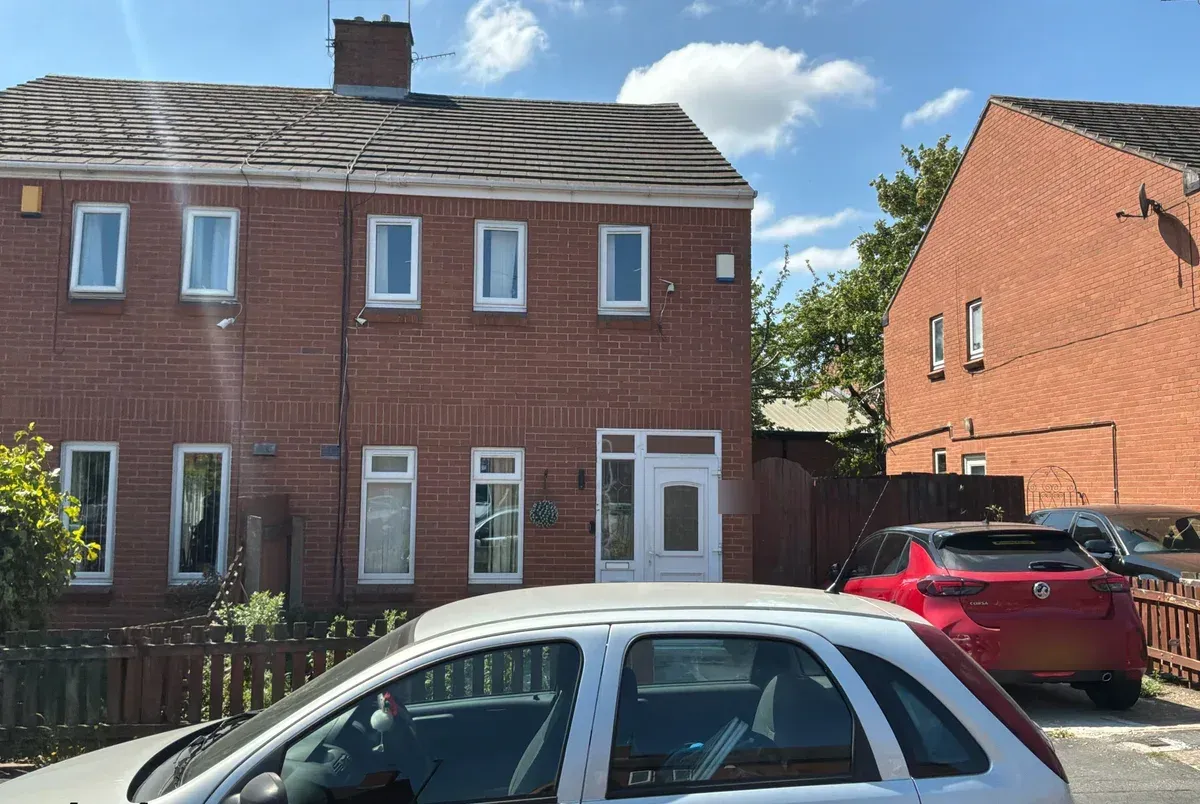
The NG8 semi-detached house featured below was recorded as 1991-1995 cavity-wall construction with later glazing, filled cavities and existing solar PV. It is a useful reminder that Nottingham survey work also includes modernised and later-built homes where upgrades have to be separated from the original fabric.

Front elevation of a 1990s semi-detached home surveyed by Vertex in Nottingham
Anonymised exterior from a completed Vertex survey in Nottingham. Customer name, house number and vehicle registrations withheld.

A 1990s semi with filled cavities and existing solar PV

This two-storey NG8 home was recorded as 1991-1995 cavity-wall construction. The survey covered 11 spaces, 12 windows and nine radiators, with four floor-plan captures retained alongside the room record.

The cavity was recorded as filled and the accessible loft had 300 mm insulation across the full area. Existing solar PV, the rear heat-pump position, gated access, drainage route and the proposed cylinder cupboard were kept with the same job evidence.

Period
1991-1995
Type
Semi-detached
Surveyed
11 spaces
Emitters
9 radiators
View the report format

Fabric, existing generation and proposed routes stay together

The featured job joined the room measurements to the evidence an installer needs later. Filled cavities, loft insulation, existing solar PV, electrical capacity and proposed equipment positions were recorded together rather than split across messages.

Room record

Four plans tie 11 spaces together

  • Eleven spaces and 12 windows assigned to their floor and elevation
  • Nine existing radiators kept with the emitter record
  • Dimensions, glazing and orientation retained by room
Fabric

Upgrades remain visible beside the base construction

The house was entered as 1991-1995 cavity-wall construction with filled cavities. Loft insulation was recorded at 300 mm across the accessible area, along with the hatch size, headroom and partial boarding. Those entries remain visible for the installer's check.

Installer handover

The rear route and electrical load are not left to guesswork

  • Ground-mounted outdoor-unit position on paving at the rear
  • Side-gate access, drainage connection and neighbour distance recorded
  • Single-phase 100A supply, no spare ways and existing solar PV noted
  • Proposed cylinder cupboard and entrance dimensions retained

Survey coverage and travel across the district

The practical booking area crosses Nottingham City, Broxtowe, Gedling and Rushcliffe boundaries. The full postcode sets the route because an NG1 appointment, an NG8 address and a job beyond the ring road are not the same drive.

Main approaches

The ring road and river crossings shape the diary

The A52, A60, A610 and A453 carry traffic toward the city from the M1 and surrounding districts, while the A6514 ring road links the western and northern approaches. Trent crossings and city roadworks can change the final part of the drive, so the arrival window is set from the job address.

Postcode routes

City and fringe jobs are grouped by direction

NG1-NG3 cover the centre and inner south-east; NG4-NG6 reach Carlton, Mapperley, Arnold, Sherwood, Basford and Bulwell; NG7-NG9 extend through Lenton, Wollaton, Bilborough, Beeston and Stapleford. West Bridgford, Clifton and other south-side calls are planned around the river crossings.

Installer market

A wide regional installer catchment

When checked on 16 July 2026, a directory using MCS data listed 110 certified air-source heat-pump installers within 30 miles of Nottingham, including 92 shown as Boiler Upgrade Scheme registered. That is a regional search radius, not 110 businesses based in the city.

Questions before booking

Included

What is included in the local heat loss survey?

The report records room dimensions, exposed surfaces, openings, fabric entries, ventilation and existing emitters. Wider ASHP scope can also retain outdoor positions, access, electrical capacity and practical constraints with the same job record.

Desktop route

Can the calculation be completed from drawings?

Yes, when plans cover every heated space and the construction information is dependable. A visit is usually the better route when cavity insulation, loft coverage, alterations or room dimensions cannot be established from the documents.

Area

Which Nottingham areas does Vertex cover?

Coverage includes Nottingham, West Bridgford, Beeston, Arnold, Carlton, Mapperley, Bulwell, Clifton and surrounding NG postcodes. Vertex also supports installer projects throughout the UK.

Pricing and booking

For a Nottingham address, price is confirmed from the full postcode, the heated floor plan and whether the construction record is complete enough for a desktop calculation.

Heat loss only From £150

For an agreed drawing set with dependable fabric information, or a measured visit where the available records leave gaps.

ASHP survey + heat loss From £350

For installer teams booking the room calculation, site evidence and outdoor-unit assessment as one scope.