Room-by-room measurements, visible construction assumptions and organised evidence for heat-pump installers working across Bradford and nearby BD postcodes.
Completed Bradford survey evidence · reports from £150 · measured and drawing-led routes · full UK installer coverage.
Send the postcode with any plans, EPC or insulation records already held. We will confirm the suitable route, price and likely turnaround before reserving the survey date.
Local housing
Heat Loss Survey Bradford: local homes and building types
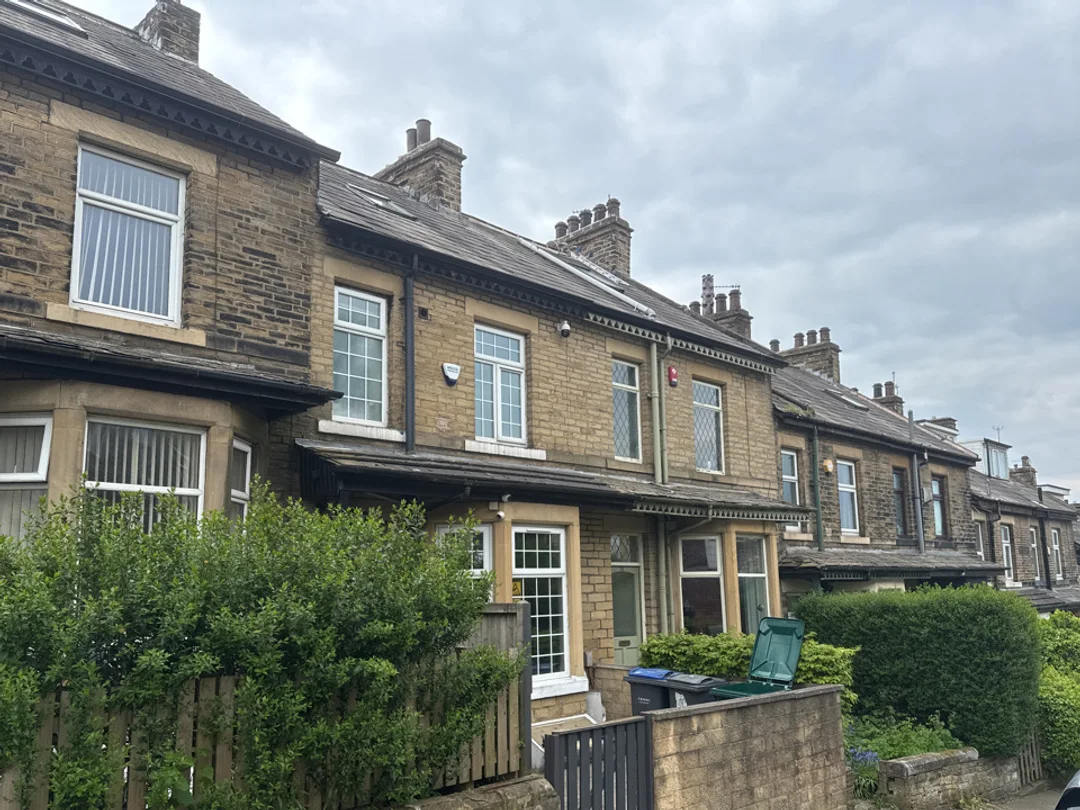
Bradford's housing changes quickly between stone terraces, inter-war semis, post-war estates and newer development. The street can suggest what to look for, but the calculation still has to follow the construction, openings, exposed surfaces and alterations at the individual property.
Housing mix
Terraces and semis shape much of Bradford
Bradford Council's detailed household survey recorded terraced and semi-detached homes at about 37% each, with detached homes and flats each making up roughly 13%.
That mix changes the exposed wall area, floor arrangement and roof form that must be recorded from one job to the next.
Property age
Older stone housing is not one standard construction
Council evidence identifies a larger share of pre-1919 and inter-war homes than the England average. Great Horton and Manningham also show how Bradford's 19th-century stone terraces vary in plan, levels and later alterations.
Visible stonework, wall thickness, cellar rooms, roof conversions and insulation records are checked at the property rather than assumed from its postcode.
Across the district
The building mix changes across BD postcodes
Manningham, Great Horton, Little Horton and Barkerend include dense stone terraces. Eccleshill, Idle, Wibsey and Queensbury bring more semis and varied levels, while Shipley, Bingley, Thornton and Keighley extend the route into the Aire and Worth valleys.
The full postcode matters because access, exposure and property form can change within a short drive.
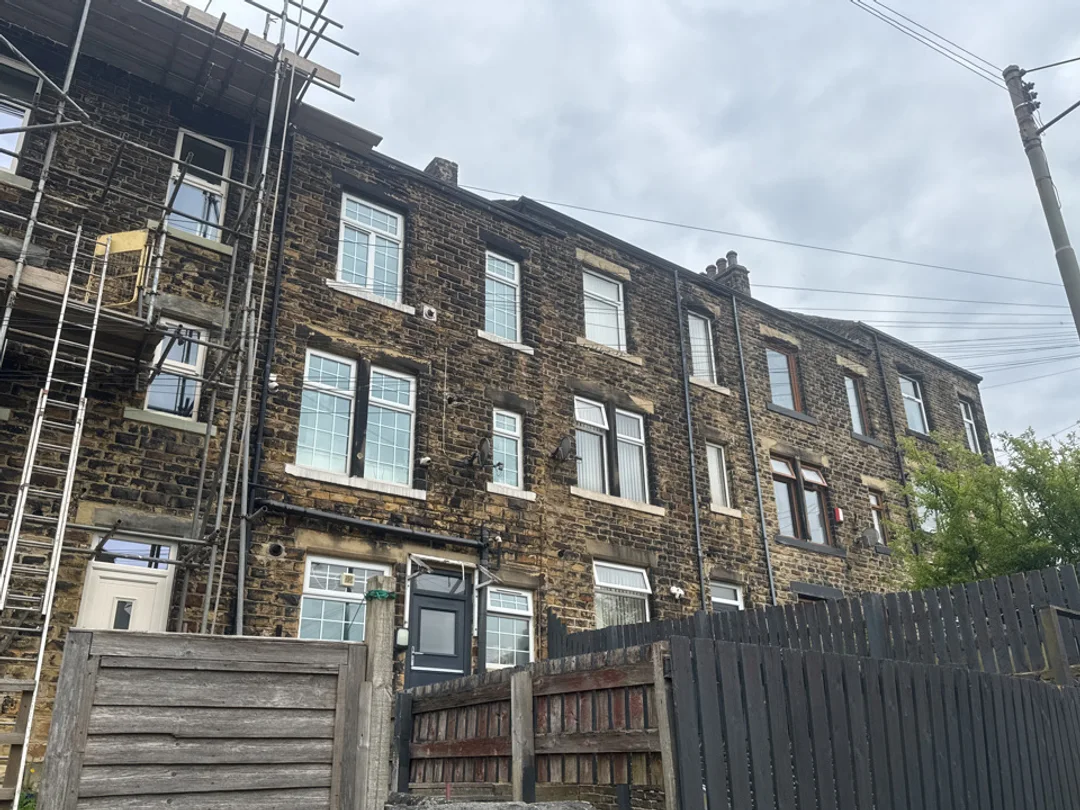
Rear elevation from a completed Vertex survey in Bradford.
Bradford case study
A stone mid-terrace arranged over three levels
This completed BD survey covered a stone mid-terrace with living space at lower-ground, ground and first-floor level. The lower-ground kitchen and dining spaces sit below the street-facing rooms, so each level has a different relationship with the external ground and exposed walls.
Four bedrooms, the main living room and service rooms were measured separately. Windows and radiators remained attached to the correct room record, while the sandstone or limestone wall construction and loft insulation were kept visible for the installer's review.
How the Bradford evidence supports the installer's technical check
This property is more involved than its terraced frontage first suggests. The room record keeps the lower-ground spaces, the upper floors and the building fabric in the right place so the installer can review the inputs before sizing decisions are fixed.
Room record
Three occupied levels remain individually traceable
Lower-ground kitchen and dining spaces stay separately named
Ground and first-floor rooms remain on the correct level
Windows and doors stay attached to the relevant room
Existing radiators remain available for emitter review
Fabric record
Stone walls and ground contact are not flattened into one note
The survey records the stone wall construction alongside the floor level and exposed surfaces of each room. That is especially important where the lower-ground accommodation meets external ground differently from the rooms above.
The designer can check the evidence and correct any remaining assumption before the equipment schedule is finalised.
Existing system
Emitters and openings stay with the rooms they serve
Radiator type and dimensions remain room-specific
Glazing and opening sizes remain individually recorded
Loft insulation evidence stays with the roof assessment
Photographs and notes travel with the job in the portal
Coverage
Planning survey visits across Bradford and nearby BD postcodes
Bradford's main approaches spread from the M606 into a road network shaped by hills, valleys and dense urban streets. A city appointment is planned differently from a job in Keighley, Thornton or the Aire Valley, so the route is confirmed from the full postcode.
Main routes
The M606 feeds Bradford's outer ring road
The M606 connects Bradford with the M62, while the A6177 distributes traffic around the city. The A650 carries journeys north and south, and the A647 serves the western side. Peak traffic can change a short cross-city journey quickly, so the live route is checked before departure.
Outer areas
BD appointments are grouped by corridor
Shipley and Bingley follow the A650 through Airedale, while Keighley sits farther north-west. Thornton and Queensbury use higher western routes; Cleckheaton and Wyke sit closer to the M62 and M606 approaches. Grouping those areas keeps arrival windows realistic.
Installer market
Bradford sits inside a busy heat-pump catchment
When checked on 21 July 2026, a directory using MCS data listed 162 air-source heat-pump installers within 30 miles of Bradford. That is a regional search radius rather than 162 firms based in the city, but it shows the scale of the installer market that can use independent survey capacity.
The report records each assessed room, dimensions, exposed elements, windows, doors, ventilation, construction assumptions and existing emitters. Different levels and fabric types stay attached to the rooms where they occur.
Desktop route
Can a Bradford property be calculated from drawings?
Yes, when the drawings cover the complete heated envelope and the fabric information is supported. A measured visit is normally the better route where stone walls, cellar rooms, extensions or altered layouts need checking.
Area
Which Bradford areas does Vertex cover?
Coverage includes Bradford, Shipley, Bingley, Keighley, Queensbury, Thornton, Cleckheaton and surrounding BD postcodes. Vertex also supports installer projects throughout the UK.
Confirm the evidence route before reserving a survey date
The quote reflects the heated floor area, the records already available and whether measurements must be collected on site. Travel is confirmed from the full BD postcode before the appointment is accepted.
Room calculationFrom £150
A standalone room-by-room report using a complete drawing and fabric pack, or a measured visit where those inputs are missing.
Combined ASHP evidenceFrom £350
A single appointment for room data alongside the property photographs, site constraints and installer evidence needed for the installer's technical check.
The booking reply states the agreed scope, travel position and expected report timing. For work beyond Bradford and West Yorkshire, the UK heat loss service sets out the same measured and drawing-led options.