Send the postcode and whatever plans, EPC or alteration records are available. We will confirm whether the job needs a visit, along with the price and expected turnaround, before it enters the diary.
Local housing
Heat Loss Survey Keighley: local homes and building types
Keighley grew along the Aire and Worth valleys, with dense stone terraces near its industrial core and a broader mix of semis, detached homes and later estates on the slopes and outer routes. That local pattern helps frame the visit, but the report follows the property itself.
Housing mix
Terraced homes remain a defining part of the town
Bradford Council's Keighley evidence base records 19,868 homes, with terraces accounting for 40.8% of the stock. That is well above the West Yorkshire figure of 30.7%.
Party walls can reduce exposure, but end positions, back-to-back layouts and later openings all change what needs to be measured.
Property age
Just over half of the stock predates 1940
The same council profile places about 24.5% of homes before 1900 and 26.6% between 1900 and 1939. A further 38.6% dates from 1945 to 1999, so adjacent streets can present very different fabric.
Age is a starting point only. Wall build-up, loft work, replacement glazing and converted rooms still need property-level evidence.
Across the district
Airedale and the Worth Valley produce different jobs
Riddlesden, Eastburn, Steeton and Silsden spread east and north along Airedale. Oakworth, Haworth, Oxenhope and Stanbury sit on steeper Worth Valley routes, where levels and exposed elevations can be less obvious from drawings alone.
The full postcode and floor arrangement matter more here than a broad Keighley label.
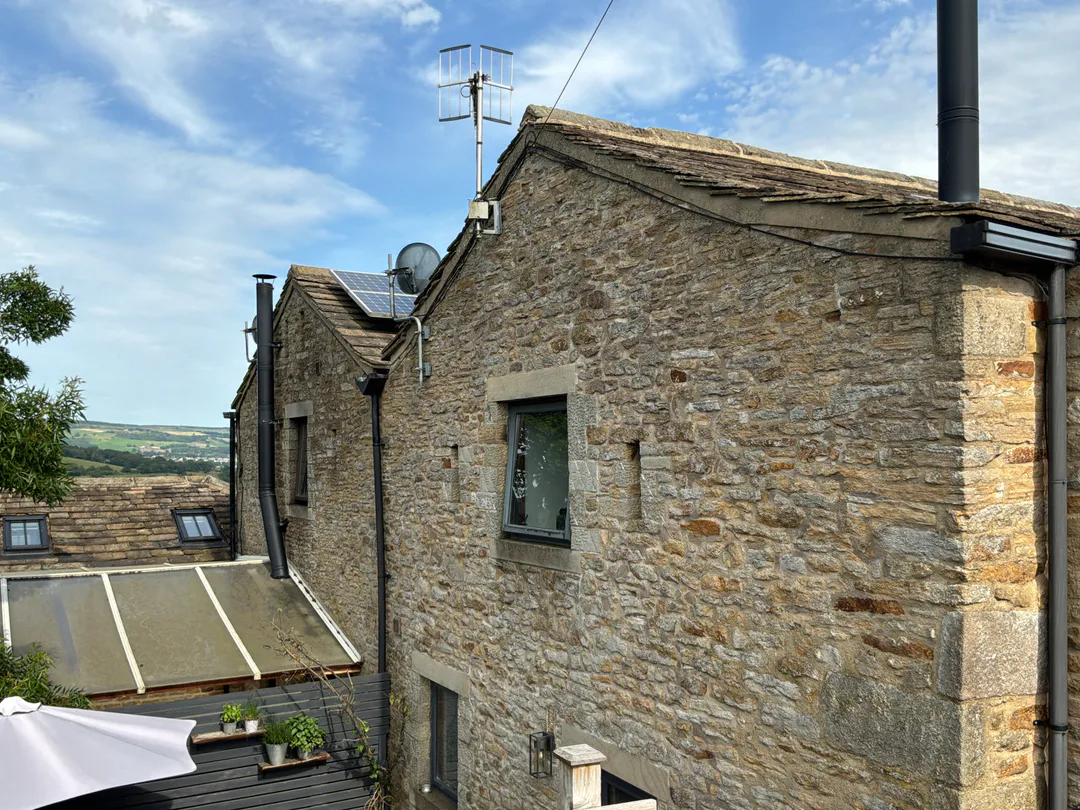
Side elevation from the same completed Keighley survey shown above.
Keighley case study
A 2007–2011 semi with living space above the bedrooms
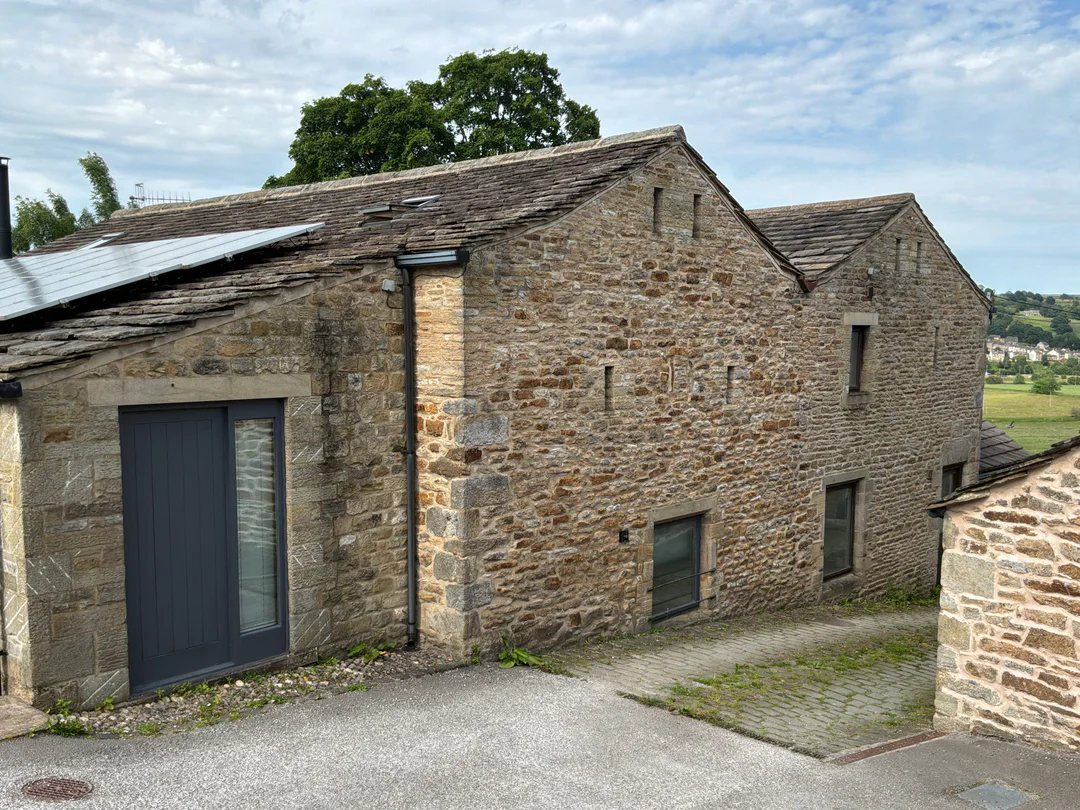
This completed BD survey covered a four-bedroom semi on sloping ground. Three bedrooms and their shower or ensuite spaces are on the lower level; the living room, dining room, kitchen and fourth bedroom are above.
The record identifies cavity-wall construction for the main home. A single-storey front section was entered separately with its insulated cavity wall, solid floor and pitched insulated roof, so its fabric was not lost inside a whole-house assumption.
What this Keighley survey makes clear for the designer
A stone-faced exterior does not by itself establish the thermal construction, and a sloping site can make floor labels misleading. The survey record resolves both points before the installer reviews load and emitter choices.
Room record
The reverse-level arrangement stays unambiguous
Three lower-level bedrooms stay separate from the living floor
Kitchen, dining and living spaces remain on the upper level
Windows and doors stay attached to the relevant room
Existing radiators remain available for emitter review
Fabric record
Appearance and thermal construction are kept separate
The external elevations are stone-faced, while the survey record identifies the main construction as cavity wall. That recorded build-up is shown for review instead of treating visible stone as proof of a solid wall.
The installer can challenge or confirm the fabric input before fixing the design.
Front section
The separately built part keeps its own fabric record
Insulated cavity wall recorded for the front section
Solid floor retained as a separate input
Pitched insulated roof shown in the evidence
Photographs and notes remain with the job in the portal
Coverage
Planning survey visits through Airedale and the Worth Valley
Keighley is a compact town with two very different approaches: the A650 follows the Aire Valley, while routes towards Haworth and Oxenhope climb through the Worth Valley. The postcode decides the travel plan, especially when several appointments share a day.
Main routes
The A650 is the main Airedale approach
The A650 links Keighley with Bingley and Bradford to the south and continues towards Skipton to the north. The A629 carries traffic towards Halifax, while the A6035 and A6034 serve routes towards Silsden and the eastern side of town.
Outer areas
Valley routes are grouped separately
Riddlesden, Steeton and Silsden sit along the Aire Valley corridor. Oakworth, Haworth, Oxenhope and Stanbury use the Worth Valley side, while Cross Roads and Cullingworth take separate higher approaches. Grouping those journeys keeps arrival windows realistic.
Installer market
Keighley overlaps several installer catchments
When checked on 21 July 2026, a directory using MCS data listed 162 air-source heat-pump installers around Bradford, 180 around Halifax and 179 around Burnley. These are overlapping 30-mile search radii, not firms based in Keighley, but they show the regional demand independent survey capacity can support.
The report records each assessed room, its dimensions, exposed elements, openings, ventilation inputs, construction assumptions and existing emitters. Split levels and separately built sections remain visible for technical review.
Desktop route
Can a Keighley property be calculated from drawings?
Yes, when the drawings cover the whole heated envelope and the construction information is reliable. A measured visit is generally more suitable where levels, additions or the relationship with sloping ground need to be established.
Area
Which Keighley areas does Vertex cover?
Coverage includes Keighley, Riddlesden, Steeton, Silsden, Haworth, Oakworth, Oxenhope and surrounding BD postcodes. Vertex also supports installer projects throughout the UK.
Confirm the evidence route before reserving a survey date
The quote depends on the heated floor area, how complete the available drawings are and whether a visit is needed to establish the levels or fabric. Travel is checked against the exact BD postcode before a date is offered.
Room calculationFrom £150
A room-by-room report from a dependable drawing and fabric pack, or from measurements collected at the property when those inputs are incomplete.
Combined ASHP evidenceFrom £350
One visit covering the room data, property photographs, site constraints and related evidence required for the installer's technical review.
The booking reply confirms the scope, travel position and expected report timing. For projects outside Keighley and West Yorkshire, the UK heat loss service explains the same site and drawing-led routes.