Room-by-room measurements, visible construction assumptions and organised evidence for heat-pump installers working across Halifax and nearby HX postcodes.
Completed Halifax survey evidence · reports from £150 · measured and drawing-led routes · full UK installer coverage.
Send the postcode with any plans, EPC or insulation records already held. We will confirm the suitable route, price and likely turnaround before reserving the survey date.
Local housing
Heat Loss Survey Halifax: local homes and building types
Halifax combines dense Victorian stone streets with inter-war semis, post-war estates and newer housing on the edge of town. The mix changes again through Sowerby Bridge, Elland and the Calder Valley. Local character helps plan the visit, but the calculation still has to follow the walls, floors, roof, openings and alterations at the individual property.
Housing mix
Terraces make up almost half of the Halifax stock
The council's detailed Halifax sub-area breakdown recorded 46.9% of household spaces as terraced and 26.6% as semi-detached. Detached homes accounted for 8.8%, so rows and pairs are central to the local housing picture.
A street of similar houses is not a licence to reuse the same fabric or room assumptions from one address to the next.
Property age
Victorian stone streets remain part of everyday Halifax
Calderdale's Park Ward masterplan describes narrow streets lined mainly by Victorian stone terraces, often with little or no front garden. Akroydon adds planned 19th-century terraces, while later estates bring brick cavity walls and different floor and roof details.
The date and street give useful context, but wall thickness, visible stonework, later lining and insulation records still need checking at the house.
Across the borough
The Calder Valley changes the route and the building mix
Central Halifax, Boothtown and King Cross include dense stone housing. Northowram and Shelf have more semis and detached homes, while Sowerby Bridge, Mytholmroyd and Hebden Bridge follow the valley through older terraces, converted buildings and hillside properties.
A full HX postcode matters because access, exposure and building form can change within a short drive.
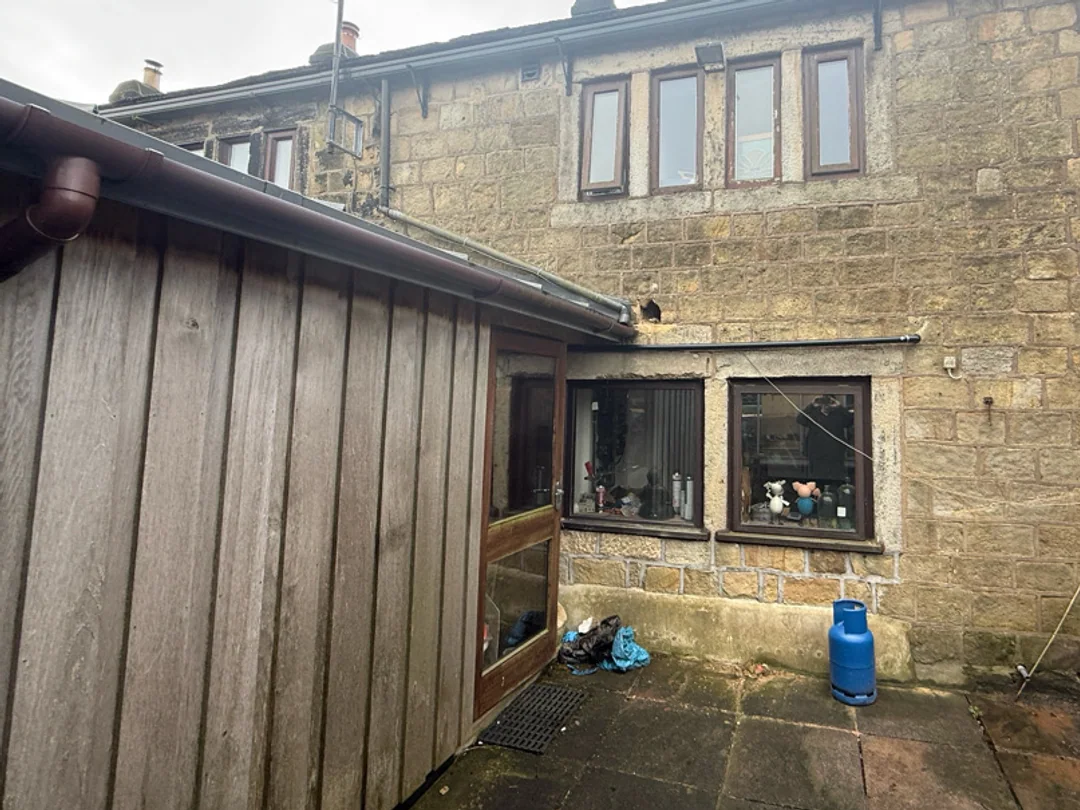
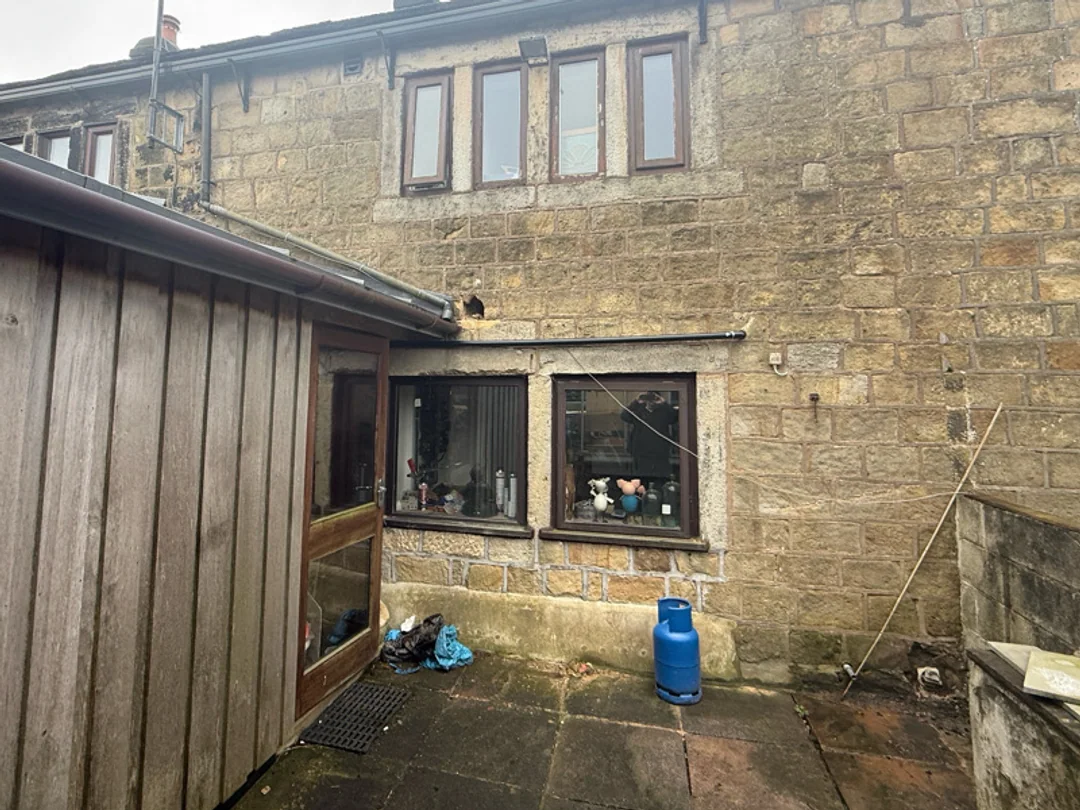
Stone rear elevation from a completed Vertex survey in the Halifax area.
Halifax case study
A 1900–1929 stone terrace with later additions
This completed HX survey recorded eleven rooms in an enclosed mid-terrace. The main house was entered as 1900–1929 sandstone or limestone construction, separate from the later parts of the building.
A 2007–2011 timber-framed extension and a conservatory were also present. Keeping those parts separate from the original stone house gives the designer a clearer fabric record than one age-band assumption across the whole property.
How the Halifax evidence supports the installer's technical check
This house has three distinct parts: the original stone terrace, a later timber-framed extension and a conservatory. The report keeps the measurements and fabric evidence with the relevant rooms so the installer can review the inputs before sizing decisions are fixed.
Room record
Eleven rooms remain individually traceable
Ground and first-floor spaces remain separately named
Windows, doors and emitters stay with the relevant room
The extension and conservatory stay separately identified
Radiator type, size and pipework remain available for review
Fabric record
Stone and timber walls are recorded in the right place
The original house was recorded as sandstone or limestone, while the 2007–2011 extension was entered as timber frame. The report shows which construction applies to each part of the heated envelope.
The designer can check the evidence, review any remaining assumption and correct it before the equipment schedule is finalised.
Existing system
The current heating and openings stay with the room record
Solid-fuel and back-boiler details remain available
Existing emitters stay attached to the relevant rooms
Windows and doors remain part of each room assessment
Photographs and notes travel with the job in the portal
Coverage
Planning survey visits across Halifax and nearby HX postcodes
Halifax sits between the M62 and the Calder Valley, with the A629 carrying much of the north–south traffic and the A58 and A646 taking jobs east and west. A town-centre appointment is a different route from Hebden Bridge or the higher roads above the valley, so travel is planned from the full postcode.
Main routes
The A629 links Halifax with the M62 and Huddersfield
The A629 is the main approach from Ainley Top and Huddersfield. Current town-centre works are changing junctions and traffic movements around Bull Green, Ward's End and the western corridor, so the live route is checked before the surveyor sets off.
Outer areas
HX appointments are grouped by valley and approach
Sowerby Bridge, Mytholmroyd, Hebden Bridge and Todmorden follow the A646 west. Elland and Brighouse sit closer to the M62, while Northowram, Shelf and the northern side of Halifax need a separate approach from the town-centre route.
Installer market
Halifax sits inside a busy heat-pump catchment
When checked on 21 July 2026, a directory using MCS data listed 180 air-source heat-pump installers within 30 miles of Halifax. That is a regional search radius rather than 180 firms based in the town, but it shows the scale of the installer market that can use independent survey capacity.
The report records each assessed room, dimensions, exposed elements, windows, doors, ventilation, construction assumptions and existing emitters. Stone walls, later extensions and conservatories are recorded against the relevant part of the property.
Desktop route
Can a Halifax property be calculated from drawings?
Yes, when the drawings cover the complete heated envelope and the fabric information is supported. A measured visit is normally the better route where stone walls, later extensions, conservatories or altered layouts need checking.
Area
Which Halifax areas does Vertex cover?
Coverage includes Halifax, Sowerby Bridge, Elland, Brighouse, Hebden Bridge, Mytholmroyd, Todmorden and surrounding HX postcodes. Vertex also supports installer projects throughout the UK.
Confirm the evidence route before reserving a survey date
The quote reflects the heated floor area, the records already available and whether measurements must be collected on site. Travel is confirmed from the full HX postcode before the appointment is accepted.
Room calculationFrom £150
A standalone room-by-room report using a complete drawing and fabric pack, or a measured visit where those inputs are missing.
Combined ASHP evidenceFrom £350
A single appointment for room data alongside the property photographs, site constraints and installer evidence needed for the installer's technical check.
The booking reply states the agreed scope, travel position and expected report timing. For work beyond Halifax and West Yorkshire, the UK heat loss service sets out the same measured and drawing-led options.