
Send the postcode with any plans, EPC or construction information already available. We will confirm whether the property needs a visit, the travel allowance and the price before holding a date.
Local housing
Heat loss survey Chesterfield: local homes and building types
Chesterfield's housing runs from terraces near the centre and older industrial neighbourhoods to large post-war estates and modern developments on the borough edge. Brampton, Newbold, Hasland, Brimington and Staveley do not share one standard building type, so each calculation starts with the property itself.
Housing mix
Semi-detached homes form the largest group
Census 2021 counted 21,594 semi-detached homes in Chesterfield borough, equal to 44.9% of the total. Detached homes accounted for 24.7% and terraces 17.8%, putting 87.4% of households in a house or bungalow.
Those figures describe the borough, not the wall or floor in front of the surveyor. Extensions, garage conversions and replacement openings can change the result within the same estate.
Housing condition
Age alone does not settle the construction entry
Chesterfield's housing strategy records 50,891 properties and cites a 2019 survey in which 23.8% of private homes did not meet the decent homes standard. That is a condition measure rather than a heat-loss result, but it shows why insulation and fabric should be evidenced instead of inferred from appearance.
Across the borough
Town, valley and former industrial areas differ
Central Chesterfield and Brampton include dense terraces and mixed-use streets. Newbold, Boythorpe, Hasland and Walton add broad areas of semi-detached and detached housing, while Brimington, Old Whittington and Staveley carry their own industrial-era and post-war patterns.
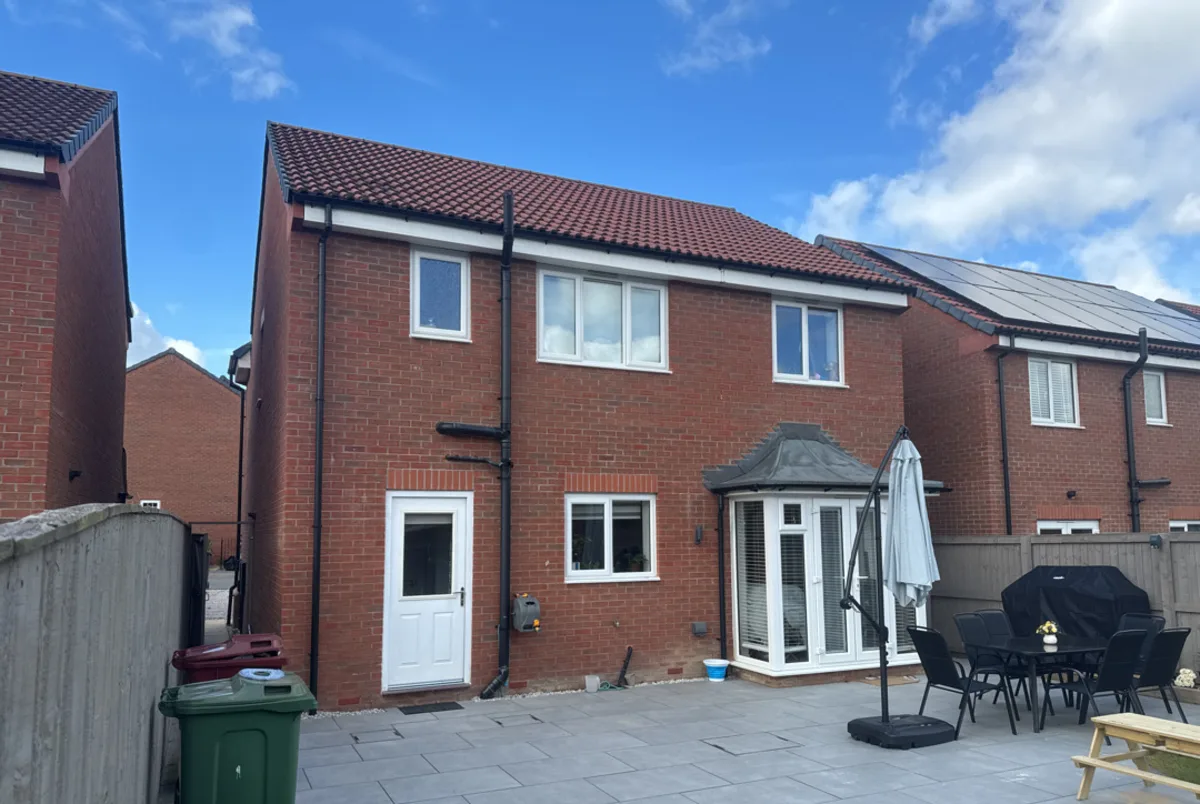
Anonymised rear elevation from a completed Vertex survey in the Chesterfield area. Customer name and exact address withheld.
Chesterfield case study
A modern detached home with two outdoor-unit options
This two-storey S42 property was built between 2012 and 2022. The survey covered 14 spaces, four bedrooms, three bathrooms, 16 windows and 15 radiators across 103.43 m² of floor area. The completed calculation recorded a 5.34 kW whole-property heat loss.
Two heat-pump positions were documented. The ground-mounted option sat below the kitchen window and required the outside tap to move; the wall-mounted alternative needed scaffold access. The job record also showed a 100A single-phase supply, five spare ways and an existing EV charger.
Evidence that carries the site decisions into design
The featured property was relatively modern, but the survey still had decisions that could not be read from an EPC: two unit positions, a tap in the preferred footprint, narrow side access, scaffold at the alternative position and an existing EV load.
Room data
Four floor plans support the room record
Four floor-plan captures retained with 14 measured spaces
Sixteen windows linked to the rooms and elevations they serve
Fifteen existing radiators recorded for the emitter review
Design inputs
The 5.34 kW result stays traceable
The property was recorded as 2012-2022 cavity-wall construction with 200 mm loft insulation across the accessible roof space. Wall, roof, floor, opening and ventilation entries remain visible beside the calculation rather than disappearing behind the final figure.
The report also retains the external design temperature and 50°C emitter design flow used for the completed system checks.
Handover
Two viable-looking positions stay distinct
Ground option recorded with the tap relocation requirement
Wall option kept with the scaffold and access notes
100A supply, five spare ways and EV charger shown in the electrical record
Site photographs and room evidence retained in the Vertex Portal
Coverage
Survey coverage and travel around Chesterfield
Chesterfield sits close to the M1 but its survey area spreads along busy radial roads and into villages beyond the borough. A town-centre terrace, a Staveley appointment and an S42 property south of the town need different diary allowances.
Main approaches
Motorway access does not remove local congestion
The M1 runs east of Chesterfield, with junctions 29, 29A and 30 serving different approaches. The A617 connects junction 29 to town, while the A61 and A619 carry north-south and east-west traffic. When the M1 is disrupted, the council notes that local routes absorb extra through traffic.
Outer routes
The postcode sets the practical route
Staveley and Brimington sit on the eastern side of the working area. Dronfield and Eckington pull the diary north, while Wingerworth, North Wingfield, Clay Cross and Holmewood sit along the southern corridor. Western calls toward Walton and Holymoorside are planned separately.
Installer market
A substantial regional installer catchment
When checked on 15 July 2026, a directory using MCS data listed 126 certified air-source heat-pump installers within 30 miles of Chesterfield. That is a regional search radius, not 126 companies based in the town, but it shows the demand that can draw on independent survey capacity.
What is included in a Chesterfield heat loss survey?
The report records room dimensions, exposed surfaces, openings, fabric entries, ventilation and existing emitters. When the booking includes wider ASHP scope, outdoor positions, access, electrical capacity and constraints are kept with the same job record.
Desktop route
Can the calculation be completed from drawings?
Yes, when plans cover every heated space and the fabric information is dependable. A visit is the better route when extensions, converted garages, loft details or access constraints cannot be established from the documents.
Area
Which Chesterfield areas does Vertex cover?
Coverage includes Chesterfield, Brampton, Newbold, Hasland, Brimington, Staveley, Old Whittington and Walton, plus surrounding S40-S45 postcodes. Vertex also supports installer projects throughout the UK.
Still checking scope? See the full FAQ or contact Vertex with the postcode and available property information.
Pricing
Pricing and booking
Price is confirmed from the full postcode, the number and arrangement of heated spaces, and whether the plans and construction record are complete enough for a desktop calculation.
Heat loss onlyFrom £150
For a Chesterfield property with an agreed drawing set, dependable measurements or a new site record.
ASHP survey + heat lossFrom £350
For installer teams booking the site evidence, outdoor-unit options and room calculation as one scope.
The booking reply confirms the survey route, travel and expected turnaround before a date is held. For the national service, see the UK heat loss survey page.