
Send the Barnsley postcode and whatever plans, EPC or construction information you already hold. We will tell you whether a visit is needed and confirm the travel, price and expected turnaround.
Local housing
Heat loss survey Barnsley: local homes and building types
Urban Barnsley, the Dearne settlements and the borough's western villages do not present one standard property type. The survey record must follow the actual building: its age, alterations, exposed surfaces and the evidence available on site.
Housing mix
Houses account for more than nine in ten homes
Census 2021 recorded 92.2% of Barnsley households in a detached, semi-detached or terraced house. Semi-detached homes were the largest group at 45.5%, followed by detached homes at 23.4% and terraces at 23.3%.
Party walls, bay windows, roof form and adjoining extensions all change the exposed envelope, even where two homes appear similar from the street.
Property age
Older and non-traditional stock needs careful evidence
Barnsley Council reports that 60% of private-sector homes are more than 50 years old and almost 30% were built before 1919. The borough also has a high proportion of non-traditional stock, so a construction assumption should not be made from appearance or postcode alone.
Local pattern
The housing pattern changes across the borough
Urban Barnsley includes places such as Darton, Dodworth, Monk Bretton, Worsbrough and Stairfoot. Cudworth, Wombwell, Hoyland, Goldthorpe, Penistone and Royston form distinct principal towns, while Cawthorne, Silkstone, Thurgoland and Oxspring bring a more dispersed western pattern.
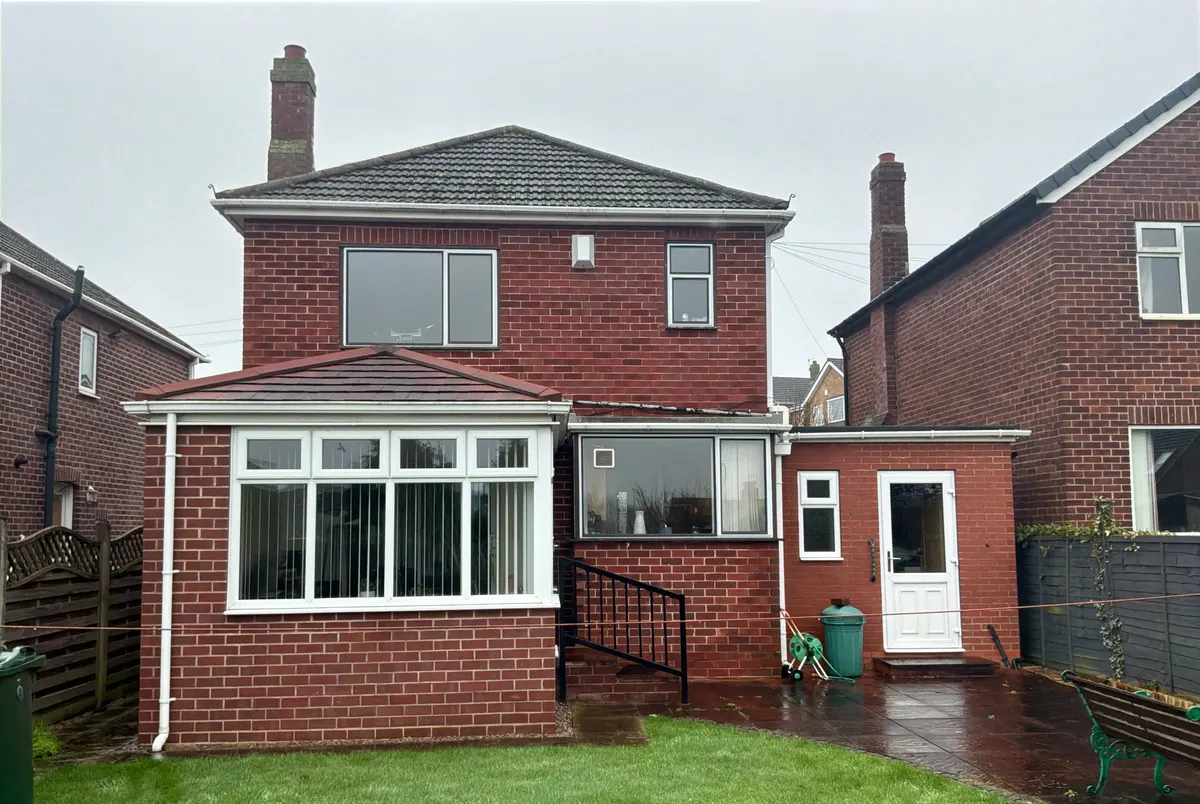
Anonymised rear elevation from a completed Vertex survey in Barnsley. Customer name and exact address withheld.
Barnsley case study
A post-war detached home with two extensions
This two-storey S71 property had 12 surveyed spaces, 15 windows and cavity-wall construction recorded from the 1950-1966 period. Two later extensions changed the rear elevation, floor areas and external surfaces that had to be assigned to the correct rooms.
Four floor-plan captures, the gas-combi arrangement and two proposed outdoor-unit positions were retained with the job. The electrical record showed a 100A single-phase supply with no spare consumer-unit ways, giving the installer a clear constraint to review before design and quotation.
A record the designer can check, not just a final figure
Barnsley jobs can involve pre-1919 terraces, post-war semis, former mining estates, non-traditional construction and altered detached homes. The report separates what was measured, what was observed and what remains an assumption.
Room data
Geometry tied to the correct room
Internal dimensions, ceiling heights and adjoining or exposed surfaces
Window and door sizes recorded with glazing type and orientation
Existing emitters and relevant ventilation inputs retained with the room
Mixed fabric
Original walls and additions kept separate
The featured property had two extensions, so its rear rooms could not simply inherit the main house's age and geometry. Wall, floor, roof and glazing entries remain visible beside the calculation for installer review.
Where insulation is concealed and no supporting document exists, the uncertainty stays visible rather than being converted into an unsupported upgrade.
Handover
Site constraints travel with the job
Room-by-room outputs with the whole-property result
Original walls, extension fabric and openings kept with the rooms they affect
Supporting photos and floor plans retained in the Vertex Portal
Electrical, access and proposed outdoor-unit notes ready for review
Coverage
Survey coverage and travel around Barnsley
Barnsley is compact on a map but its settlements are widely distributed. Routes are planned from the full postcode so a town-centre appointment, a Dearne Valley call and a property beyond Penistone are given realistic travel and access time.
Regional access
The M1 provides the main north-south spine
The M1 connects Barnsley with Wakefield and Leeds to the north and Sheffield and Rotherham to the south. The A61 supports movement through the central corridor, but travel time still depends on the approach, parking and the property's actual position within the borough.
Cross-borough routes
East-west journeys need their own allowance
The A628, A633 and A635 serve important links between Urban Barnsley, the principal towns and neighbouring areas. Barnsley Council's transport strategy identifies delay and capacity issues on these corridors, while the dispersed settlement pattern means some journeys take longer than the mileage suggests.
Diary planning
Appointments are grouped around real routes
Urban Barnsley, Cudworth and Royston; Wombwell, Hoyland and the Dearne towns; and Penistone with the western villages are treated as distinct diary groups. Vertex also serves neighbouring Wakefield, Rotherham, Sheffield and Doncaster.
Each room is recorded with its dimensions, exposed surfaces, openings, fabric entries, ventilation and existing emitter. The resulting figures are issued with the assumptions and supporting evidence needed for an installer to review the basis of the calculation.
Desktop route
Can the calculation be completed from drawings?
Yes, when the drawings cover every heated space and the construction information is dependable. A measured visit is usually more suitable for undocumented extensions, mixed construction, non-traditional homes or buildings where the supplied dimensions leave gaps.
Area
Which Barnsley areas does Vertex cover?
Coverage includes Urban Barnsley, Cudworth, Wombwell, Hoyland, Goldthorpe, Royston, Penistone and the borough's surrounding villages. Vertex also supports installer projects throughout the UK.
For non-traditional construction or an extension with missing records, send the Barnsley postcode through the contact page. The FAQ covers straightforward bookings.
Pricing
Pricing and booking
The quote is confirmed against the Barnsley postcode, property scope and whether the supplied plans and construction record are sufficient for a desktop route.
Heat loss onlyFrom £150
For a standalone calculation where drawings, measurements or existing survey evidence support the agreed route.
ASHP survey + heat lossFrom £350
For installer teams that need a new site record and the room-by-room calculation prepared together.
The booking reply confirms scope, travel and timing before the appointment enters the survey diary. For nationwide coverage, see the UK heat loss survey page.