Send the postcode with any drawings, EPC or records of later work. We will confirm whether measurements are needed on site, together with the price and expected turnaround, before reserving a date.
Local housing
Heat Loss Survey Selby: local homes and building types
Selby's housing runs from the historic streets around the abbey and river to established semis, terraces and newer estates around the edge of town. Nearby villages add farmhouses, cottages and later suburban development, so the report has to follow the actual fabric rather than the postcode's general character.
Housing mix
The historic core extends beyond the abbey precinct
The town-centre design evidence identifies traditional buildings along Gowthorpe, Micklegate, New Street and Ousegate, with historic residential streets continuing through Millgate and Leeds Road.
Older brickwork, altered shopfront buildings and houses from different periods can sit close together, so visible age alone is not enough for a fabric input.
Property age
Semis and terraces form much of the established stock
Selby's adopted planning evidence describes the town as having a good supply of semi-detached and terraced homes. Brayton, Barlby and Thorpe Willoughby add more post-war and later suburban housing around the principal town.
Extensions, replacement roofs and mixed ground floors are checked at the address rather than inferred from the estate or street.
Across the district
Recent development is weighted towards larger houses
Across the former Selby district, 467 homes were completed in 2022/23: 245 detached, 101 semi-detached, 95 terraced and 26 flats. Houses and bungalows accounted for 94.6% of those completions.
That is district-wide delivery rather than the make-up of Selby town, but it shows why new-build and older-property survey work now sit side by side in the same service area.
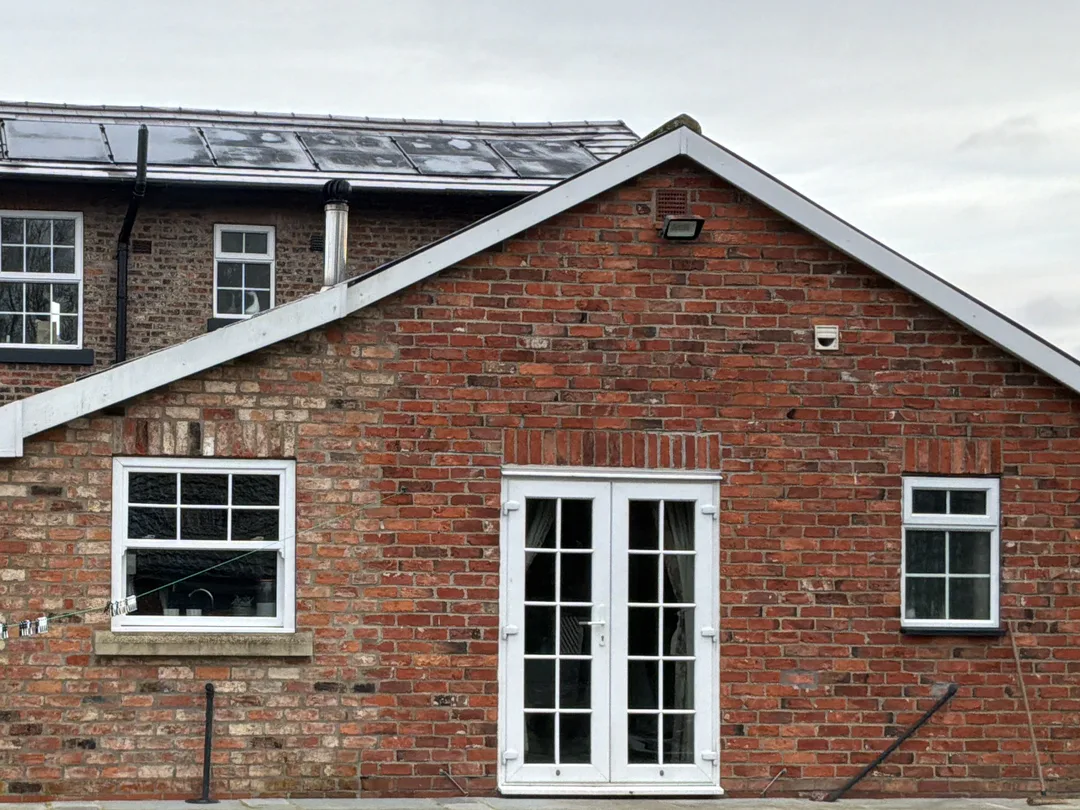
Rear section from the same completed YO8 survey shown above.
Selby case study
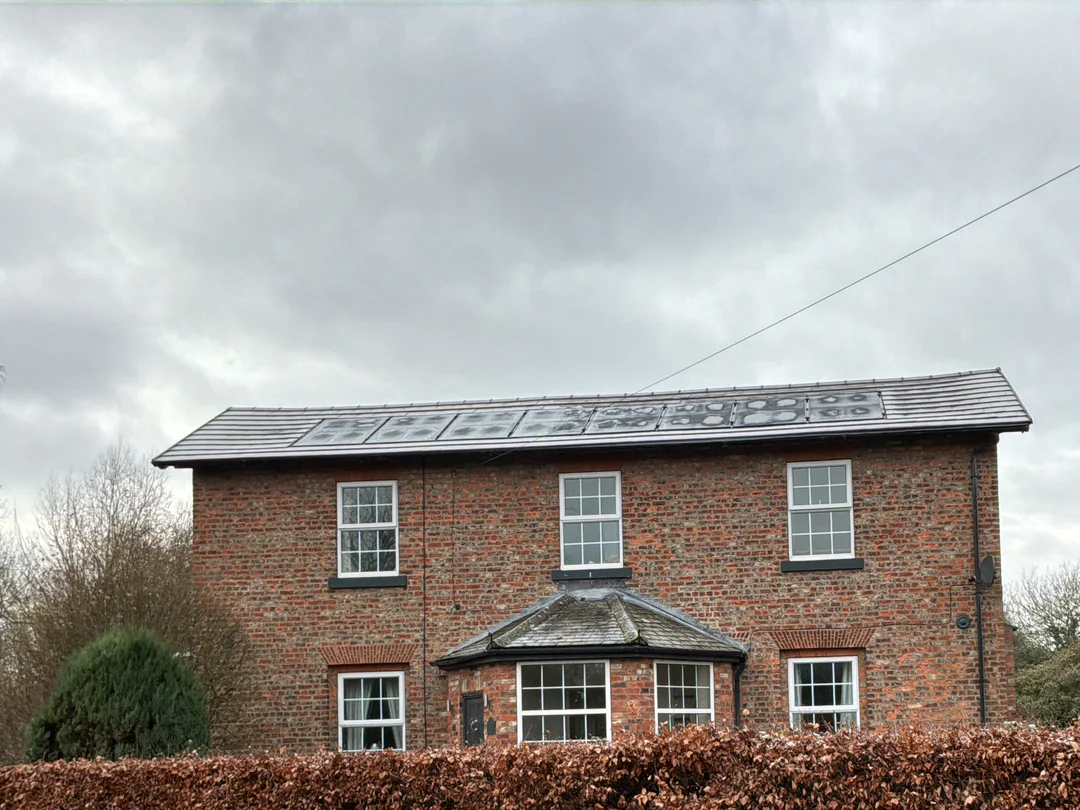
A pre-1900 solid-brick house with two later sections
This completed YO8 survey records a pre-1900 solid-brick main house with a suspended timber floor. The original fabric remains distinct from two sections dated to 1967–1975.
Both later sections were recorded as insulated cavity wall. One has a solid floor and flat roof with no insulation recorded; the other has a pitched roof with no insulation recorded. Keeping those differences visible gives the installer something specific to confirm before the final design is fixed.
Why the Selby record separates the main house from later work
A single whole-house age or wall assumption would hide the most useful part of this survey. The main fabric, later cavity walls, two roof forms and floor construction stay available for the designer to inspect.
Room record
The original fabric remains identifiable
Pre-1900 age band retained for the main house
Solid-brick walls shown as the original construction
Suspended timber floor kept as its own input
Openings and emitters remain attached to their rooms
Later sections
Two additions do not become one generic extension
Both later sections use insulated cavity-wall assumptions, but their roof records differ. The flat-roof and pitched-roof sections remain separate, including where insulation was not recorded.
That distinction can be checked against drawings or further evidence instead of disappearing into an average value.
Thermal evidence
Site photographs support the fabric review
Thermal images were collected during this survey
Elevations show the junctions between building periods
Photos support review without replacing measured inputs
Evidence and notes remain with the job in the portal
Coverage
Planning survey visits across Selby and the surrounding villages
The A19 and A63 meet around Selby, but a booking in Brayton is not the same journey as one in Riccall, Snaith or Sherburn in Elmet. The route is built from the full postcode when several appointments share a day.
Main routes
The A19 and A63 carry the main approaches
The A19 links Selby with York to the north and Doncaster to the south. The A63 bypass carries east-west traffic around the town towards Goole and Leeds, while the A1041 and A645 serve southern routes towards Snaith and the M62.
Outer areas
Appointments are grouped by side of the district
Brayton, Thorpe Willoughby and Barlby sit close to town. Riccall and Escrick follow the York side; Hemingbrough, Carlton and Snaith sit farther east and south; Sherburn in Elmet and South Milford use the western approaches. Grouping those routes keeps arrival windows realistic.
Installer market
Selby overlaps several installer catchments
When checked on 21 July 2026, a directory using MCS data listed 138 air-source heat-pump installers around Doncaster, 81 around York and 135 around Leeds. These are overlapping 30-mile search radii, not firms based in Selby, but they show the regional market that independent survey capacity can support.
The report records each assessed room, its dimensions, exposed elements, openings, ventilation inputs, construction assumptions and existing emitters. Main walls, floors and later sections remain separately traceable for technical review.
Desktop route
Can a Selby property be calculated from drawings?
Yes, when the drawings cover the whole heated envelope and the construction information is reliable. A measured visit is generally more suitable where older walls, suspended floors or additions need to be checked at the property.
Area
Which Selby areas does Vertex cover?
Coverage includes Selby, Brayton, Barlby, Thorpe Willoughby, Riccall, Hemingbrough, Carlton, Snaith and surrounding YO8 postcodes. Vertex also supports installer projects throughout the UK.
Confirm the evidence route before reserving a survey date
The quote depends on the heated floor area, how complete the available drawings are and whether a visit is needed to establish older fabric or later work. Travel is checked against the exact YO8 postcode before a date is offered.
Room calculationFrom £150
A room-by-room report from a dependable drawing and fabric pack, or from measurements collected at the property when those inputs are incomplete.
Combined ASHP evidenceFrom £350
One visit covering the room data, property photographs, site constraints and related evidence required for the installer's technical review.
The booking reply confirms the scope, travel position and expected report timing. For projects outside Selby and North Yorkshire, the UK heat loss service explains the same site and drawing-led routes.