
Hull, East Yorkshire

Heat Loss Survey Hull

Room-by-room measurements, visible construction assumptions and organised evidence for heat-pump installers working across Hull and nearby HU postcodes.

Real HU11 case study · reports from £150 · measured and drawing-led routes · full UK installer coverage.

Send the postcode with any plans, EPC or insulation records already held. We will confirm the suitable route, price and likely turnaround before the booking is placed in the diary.

Heat loss survey Hull: local homes and building types

Hull's housing is unusually terrace-heavy, but the city is not one construction type. Victorian streets, inter-war suburbs, post-war estates and newer development around Kingswood can all fall within a short run of HU postcodes. The calculation has to follow the individual building, especially where rear additions have changed the original envelope.

Housing mix

Terraced homes account for almost half of Hull households

Census 2021 recorded 84.5% of Hull households in a house or bungalow. Terraces alone represented 46.7%, compared with 29.4% in semi-detached homes and 8.4% in detached homes.

A party wall changes the exposed area, but it does not settle the rest of the fabric. Solid walls, altered rear returns and changes to windows, floors or roofs still need their own evidence.

Council stock

Pre-war, early post-war and 1965-1980 homes all form sizeable groups

Hull City Council's 2023-2027 stock strategy records 4,934 homes from before 1945, 7,455 from 1945-1964 and 8,504 from 1965-1980 within its own portfolio. It also notes both solid or narrow-cavity pre-war homes and a high proportion of non-traditional low-rise construction.

Those figures describe council-managed stock rather than every home in Hull, but they show why a postcode and age band are not enough to choose a wall assumption.

Across the city

The street pattern changes from west Hull to Holderness Road

Ella Street retains long runs of two-storey Victorian terraces. Garden Village has an early twentieth-century estate layout surrounded by denser older streets, while Newington, St Andrew's, the Holderness Road corridor and Kingswood each have a different mix of regeneration, established housing and later development.

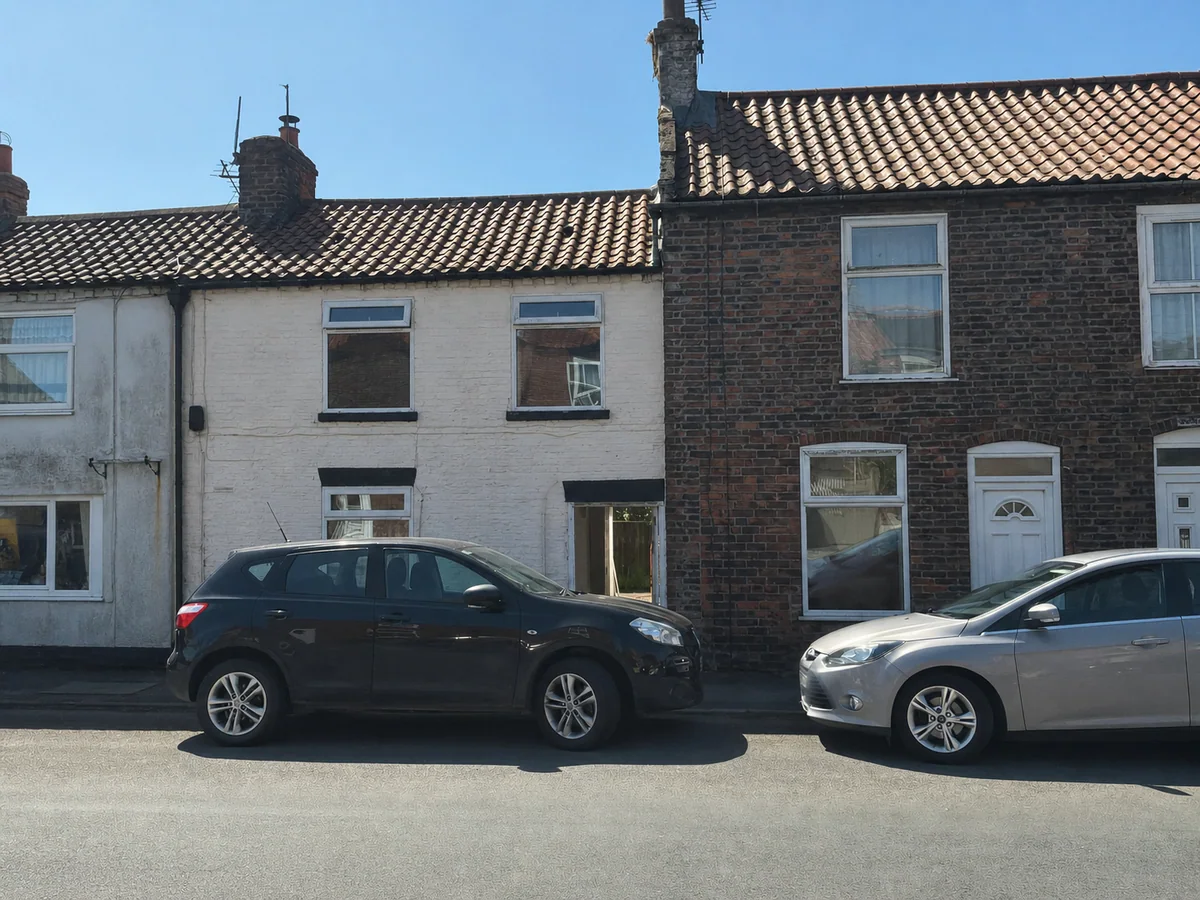
Front elevation of an anonymised pre-1900 terraced house surveyed by Vertex near Hull
Anonymised exterior from a completed Vertex survey in the Hull area. Customer name, house numbers and vehicle registrations withheld.

A pre-1900 terrace with three different rear fabric records

This HU11 house had seven surveyed rooms, eight windows, nine emitters and four floor-plan captures. The original property was recorded as solid brick, while the rear had three areas that could not be folded into a single construction assumption.

The kitchen occupied a two-storey 1967-1975 cavity-wall addition. A single-storey utility used solid brick beneath a sloping roof, and the bedroom above the jennel required its suspended floor to remain visible in the record. The survey also captured 300 mm loft insulation, an electric boiler and two possible heat-pump positions.

Main period
Pre-1900
Type
Terraced
Surveyed
7 rooms
Fabric areas
3 additions
View the report format

The terrace, additions and access constraints stay clear in the handover

The useful part of this record is the difference between the original solid-brick house and the three altered areas behind it. The installer can see those boundaries alongside the practical route for outdoor equipment and hot-water storage.

Room record

Four plans connect a compact two-storey layout

  • Seven rooms and eight windows arranged over two floors
  • Nine existing emitters retained against the heated rooms
  • Solid-brick main walls recorded separately from rear work
  • Loft depth and coverage captured rather than assumed
Fabric timeline

Three additions create three different details

The two-storey kitchen addition, single-storey utility and bedroom over the jennel each have a different wall, roof or floor condition. Keeping them separate prevents the original pre-1900 fabric from being applied across the whole rear of the house.

Installer handover

Two outdoor options were checked against a narrow approach

  • Wall-mounted and ground-mounted positions photographed
  • Narrow-path access, drainage and pipe routes retained
  • Single-phase 100 A supply with one spare way recorded
  • Existing landing cupboard measured for the proposed cylinder route

Planning survey visits across Hull and the East Riding

A city appointment and a wider HU-postcode visit can sit on very different routes. Hull's radial roads, dock traffic and the Humber crossings matter to the diary, so Cottingham, Hedon and a south-bank job are not treated as interchangeable slots.

City traffic

The A63 is the route most likely to alter an arrival window

Hull City Council identifies the A63 as the most congested part of the local network, with dock traffic from the east passing through the city centre. Journey time is checked before the appointment is confirmed rather than added as a generic allowance after booking.

Outer HU areas

West, north, east and south-bank work is grouped separately

Cottingham, Hessle, Anlaby and Willerby form a western cluster. Beverley sits north via the A1079 or A164, while Hedon, Preston, Bilton and the Holderness villages run east from the city. South-bank appointments use the A15 and Humber Bridge and are planned as their own route.

Installer market

Thirty MCS-listed firms sit within the regional radius

When checked on 16 July 2026, a directory using MCS data listed 30 certified air-source heat-pump installers within 30 miles of Hull, with 25 shown as Boiler Upgrade Scheme registered. These are radius figures, not 30 firms based inside the city boundary.

Questions before booking

Included

What is included in a Hull heat loss survey?

The report records each heated room, its dimensions, exposed elements, windows, doors, ventilation, construction assumptions and existing emitters. An ASHP evidence booking can also retain proposed outdoor positions, access, drainage, electrical details and cylinder options.

Desktop route

Can a Hull property be calculated from drawings?

Yes, when the drawings cover the full heated envelope and the fabric information can be supported. A measured visit is usually the better route when extensions, loft conversions or insulation changes are not clear from the supplied records.

Area

Which Hull areas does Vertex cover?

Coverage includes Hull, Cottingham, Hessle, Anlaby, Willerby, Beverley, Hedon, Preston, Bilton and surrounding HU postcodes. Vertex also supports installer projects throughout the UK.

Confirm the evidence route before reserving a survey date

The quote reflects the heated floor area, the records already available and whether measurements must be collected on site. Travel is confirmed from the full HU postcode before the appointment is accepted.

Room calculation From £150

A standalone room-by-room report using a complete drawing and fabric pack, or a measured visit where those inputs are missing.

Combined ASHP evidence From £350

A single appointment for room data alongside proposed equipment positions, access, electrical details and installer evidence.