
Scunthorpe, North Lincolnshire

Heat Loss Survey Scunthorpe

Room-by-room measurements, visible construction assumptions and organised evidence for heat-pump installers working across Scunthorpe and nearby DN postcodes.

Real DN17 case study · reports from £150 · measured and drawing-led routes · full UK installer coverage.

Send the postcode with any plans, EPC or insulation records already held. We will confirm the suitable route, price and likely turnaround before the booking is placed in the diary.

Heat loss survey Scunthorpe: local homes and building types

Scunthorpe grew from five villages into an industrial town, leaving a housing pattern that changes markedly between the centre, the post-war estates and the settlements around its edge. A property in Crosby, Ashby or Bottesford cannot be assigned the same fabric simply because all three share a Scunthorpe address.

Early terraces

The streets around the centre predate much of the wider town

North Lincolnshire Council describes parts of Crosby, Park, Town and Frodingham as dense networks of small terraced homes built in the early twentieth century, with some later semi-detached houses south of the railway.

Party walls reduce exposure, but rear additions, altered openings and varying roof or floor construction still need to be separated in the room record.

Post-war growth

The building boom reshaped Scunthorpe after 1945

The council's housing assessment links the town's growth to North Lincolnshire's unusually large post-war stock. Almost a quarter of homes across the authority were built between 1945 and 1964, reflecting Scunthorpe's expansion after wartime building stopped.

Age bands help choose a starting assumption, but cavity treatment, replacement glazing and later extensions are checked separately.

Mixed estates

Semis, bungalows and later additions sit side by side

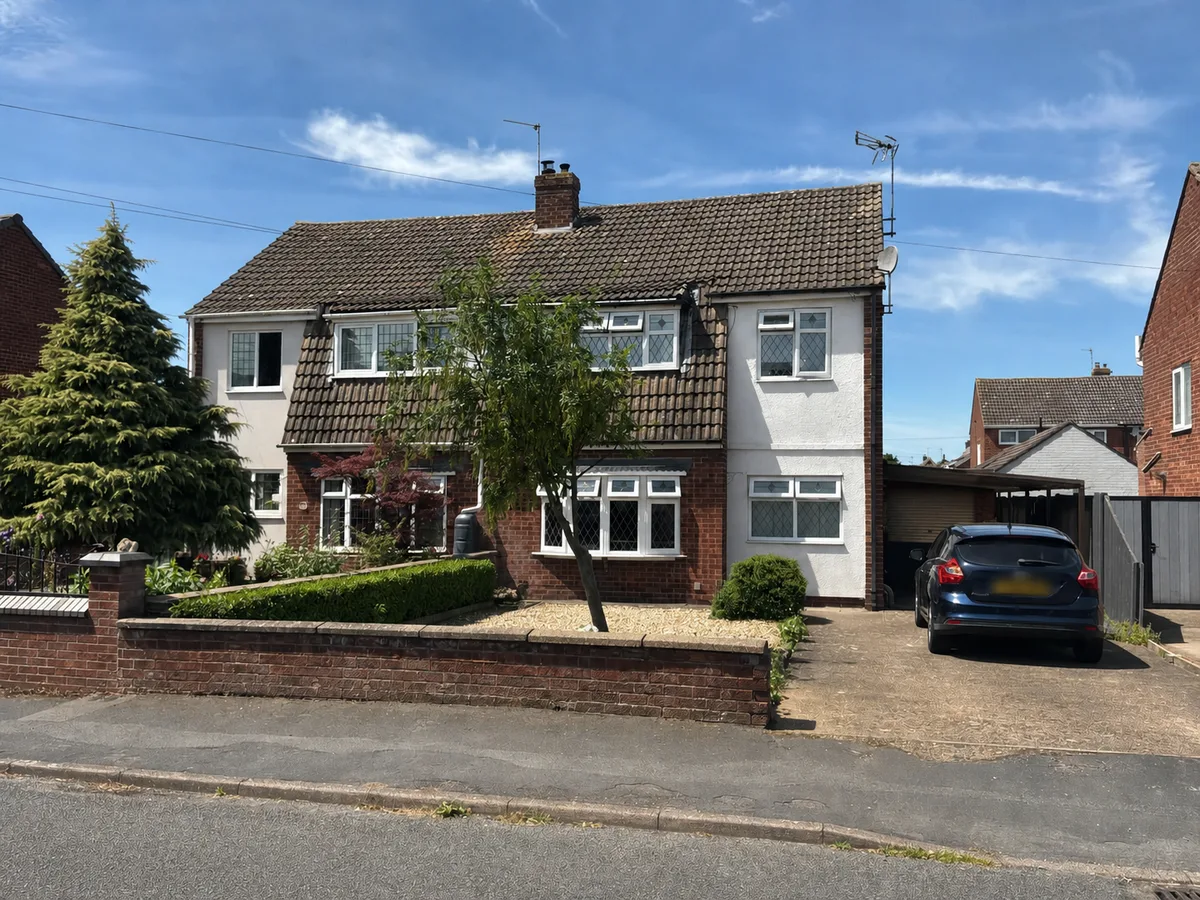
Council housing work records a mix of semi-detached homes, terraces, flats and bungalows around western Scunthorpe and Ashby. The DN17 property below shows the other complication: a 1967-1975 semi with four additions built over three later periods.

Front elevation of an anonymised semi-detached house surveyed by Vertex near Scunthorpe
Anonymised exterior from a completed Vertex survey in the Scunthorpe area. Customer name, house numbers and vehicle registrations withheld.

A 1967-1975 semi with four different extension records

This DN17 house was recorded with 13 spaces, 20 windows and four floor-plan captures. The main cavity-wall structure had been extended repeatedly, so the survey did not treat the rear and side rooms as one uniform build.

A two-storey rear addition and kitchen-side addition dated from 1983-1990. A later dining-room addition was recorded separately from a games room built from 2012 onwards. The job also retained filled-cavity evidence, loft insulation, electric underfloor heating and three possible heat-pump positions.

Main period
1967-1975
Type
Semi-detached
Surveyed
13 spaces
Additions
4 recorded
View the report format

The original house and each later addition remain distinguishable

The value of this survey was not the room count alone. It was the record of where the main 1960s-70s fabric ended, which rooms belonged to later work and what practical choices remained for the proposed system.

Room record

Four plans connect the measured spaces

  • Thirteen spaces arranged over two floors
  • Twenty windows retained against the relevant rooms
  • Existing emitters recorded throughout the heated layout
  • Electric underfloor heating identified separately from the wet system
Fabric timeline

Four additions span three construction periods

The survey separates the two 1983-1990 additions from the 2003-2006 dining room and post-2012 games room. Filled-cavity evidence, more than 400 mm of loft insulation and the dining-room ceiling insulation note remain visible for installer review.

Installer handover

Three outdoor positions and two cylinder options were retained

  • Ground and wall-mounted ASHP options recorded with clearances
  • Wide-driveway access and drainage routes photographed
  • Single-phase supply, four spare ways, solar PV and battery storage noted
  • Boiler-cupboard and loft cylinder locations measured separately

Planning survey visits across Scunthorpe and North Lincolnshire

Scunthorpe is compact, but the working catchment reaches across the Trent, north towards the Humber and east towards Brigg. The postcode decides the route because Bottesford, Burton upon Stather and Barton are not interchangeable diary slots.

Main approaches

The M180, M181 and A18 carry most regional journeys

The M180 connects North Lincolnshire with Doncaster and the wider motorway network. The M181 and A1077 serve western Scunthorpe, while the A18 crosses the town between Berkeley Circle and the eastern approaches. Busy junctions and industrial traffic are allowed for when an arrival window is set.

Outer routes

Town and village appointments are grouped by direction

Ashby, Bottesford and Messingham form a useful southern route. Winterton, Burton upon Stather and the Humber-side villages are planned north of town; Broughton and Brigg sit east; Epworth and Crowle require a separate run across the Isle of Axholme.

Installer market

A sizeable regional market sits within the 30-mile radius

When checked on 16 July 2026, a directory using MCS data listed 82 certified air-source heat-pump installers within 30 miles of Scunthorpe, including 66 shown as Boiler Upgrade Scheme registered. These are radius figures, not 82 firms based in the town.

Questions before booking

Included

What is included in a Scunthorpe heat loss survey?

The report records each heated room, its dimensions, exposed elements, windows, doors, ventilation, construction assumptions and existing emitters. An ASHP evidence booking can also retain proposed outdoor positions, access, drainage, electrical details and cylinder options.

Desktop route

Can a Scunthorpe property be calculated from drawings?

Yes, when the drawings cover the full heated envelope and the fabric information can be supported. A measured visit is usually the better route when extensions, loft conversions or insulation changes are not clear from the supplied records.

Area

Which Scunthorpe areas does Vertex cover?

Coverage includes Scunthorpe, Ashby, Bottesford, Brumby, Crosby, Frodingham, Messingham, Winterton, Broughton, Brigg and surrounding DN postcodes. Vertex also supports installer projects throughout the UK.

Confirm the evidence route before reserving a survey date

The quote reflects the heated floor area, the records already available and whether measurements must be collected on site. Scunthorpe travel is confirmed from the postcode before the appointment is accepted.

Room calculation From £150

A standalone room-by-room report using a complete drawing and fabric pack, or a measured visit where those inputs are missing.

Combined ASHP evidence From £350

A single appointment for room data alongside proposed equipment positions, access, electrical details and installer evidence.