
Rochdale, Greater Manchester

Heat Loss Survey Rochdale

Room-by-room measurements, visible construction assumptions and organised evidence for heat-pump installers working across Rochdale and nearby OL postcodes.

Verified Rochdale survey evidence · reports from £150 · measured and drawing-led routes · full UK installer coverage.

Send the postcode with any plans, EPC or insulation records already held. We will confirm the suitable route, price and likely turnaround before reserving the survey date.

Heat Loss Survey Rochdale: local homes and building types

Rochdale grew through narrow valleys, mill settlements and later suburban expansion. Stone and brick terraces sit close to inter-war semis, post-war estates and homes at the edge of the moors. That local pattern helps frame the visit, but the report still has to describe the walls, floors, roof, openings and alterations at the property itself.

Housing mix

Smaller terraces remain a major part of the town

Rochdale's adopted planning evidence identifies East Central Rochdale, Milkstone, Deeplish, Newbold, Falinge, Spotland and Sparth as areas where smaller terraced properties are common. Party walls can reduce exposed area, but end positions, back additions and altered roofs still change the result.

A street of similar houses is not a licence to reuse the same fabric or room assumptions from one address to the next.
Property age

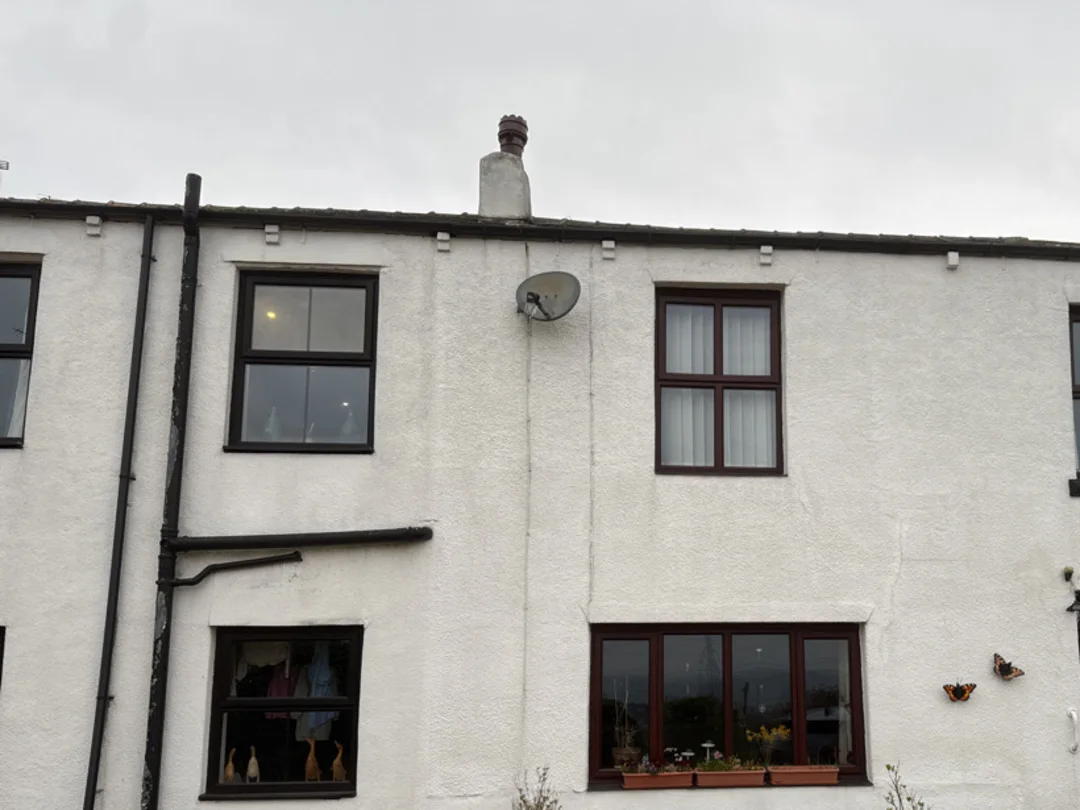
Late Victorian terraces meet inter-war housing

The council's Syke appraisal records late 19th-century terraces alongside inter-war housing, with brick and slate prominent in both periods. Elsewhere, local stone and rendered walls add another layer to Rochdale's housing mix.

Wall finish cannot confirm the construction beneath it, so age, thickness, visible fabric and documentary evidence have to be considered together.

Across the borough

The housing changes quickly outside central Rochdale

Castleton and Newbold retain dense urban streets, while Bamford, Norden and parts of Heywood include more semis and detached homes. Littleborough, Wardle and Milnrow mix terraces with hillside properties and older buildings close to open countryside.

The full postcode matters because access, exposure and building form can change markedly over a short distance.

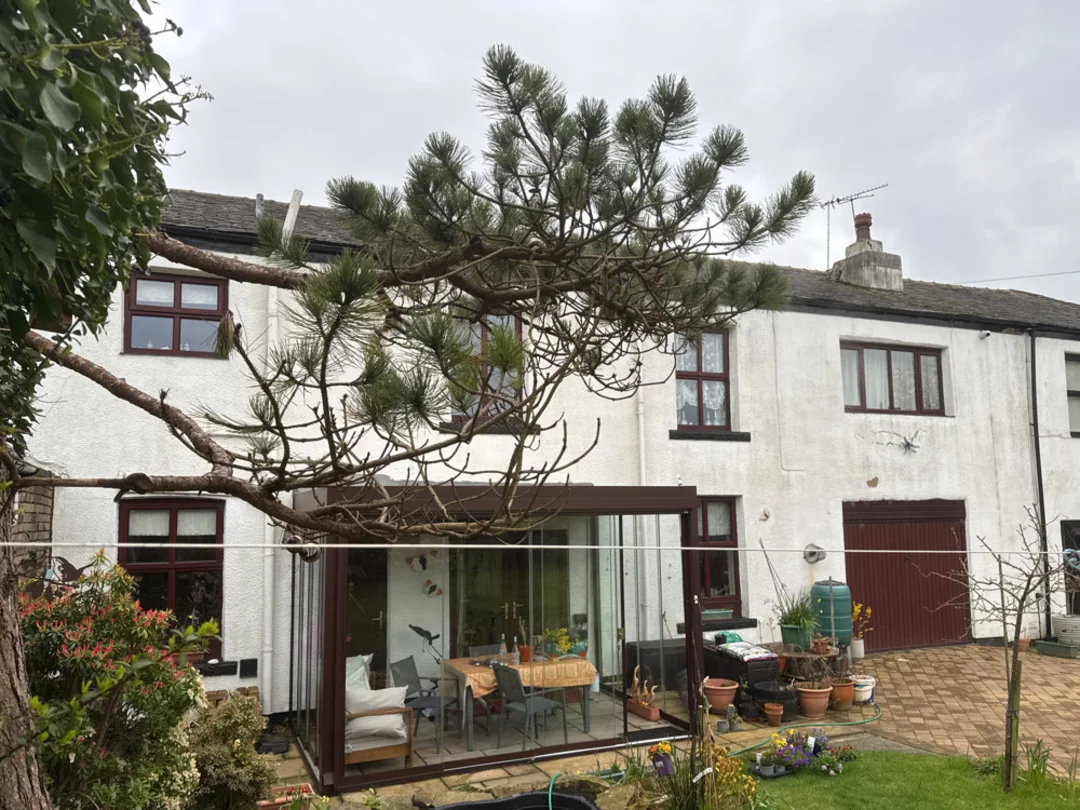
Rear elevation and conservatory at a pre-1900 Rochdale house surveyed by Vertex
Rear elevation and conservatory from a completed Vertex survey in Rochdale.

A pre-1900 semi with solid walls and a conservatory

This completed Rochdale survey recorded sixteen assessed spaces across the ground and first floors. The house was entered as pre-1900, semi-detached and solid-brick, with the conservatory kept as a separate part of the room record.

The visit also found different ground-floor constructions, an open fire in the living room and a partly boarded loft with 300 mm insulation recorded across the accessible area. Those details give the designer a traceable basis for reviewing fabric and emitter inputs.

Main period
Pre-1900
Type
Semi-detached
Assessed
16 spaces
Distinct area
Conservatory
View the report format

How the Rochdale evidence supports design review

This property combines older solid walls with later glazing, a conservatory, mixed floor construction and a modernised heating system. The report keeps those observations attached to the relevant spaces so the installer can check the inputs before design decisions are fixed.

Room record

Sixteen spaces remain individually traceable

  • Ground and first-floor spaces remain separately named
  • Windows, doors and emitters stay with the relevant room
  • The conservatory is not folded into the adjoining room
  • Radiator type, size and pipework remain available for review
Fabric record

Solid walls and mixed floors are not averaged away

The survey records solid-brick walls and different ground-floor constructions across the house. That distinction matters because a generic age-band assumption would hide the evidence needed to select the appropriate fabric inputs.

The designer can see what was observed, identify any remaining uncertainty and query it before the equipment schedule is finalised.

Loft and heat emitters

Accessible insulation and existing heat output stay visible

  • Loft insulation recorded at 300 mm
  • Full coverage noted in the area available to inspect
  • Partial boarding recorded rather than ignored
  • Living-room open fire and radiator details remain available

Planning survey visits across Rochdale and nearby OL postcodes

Rochdale's road network follows the valleys between the M62 and the Pennine settlements. A central OL11 appointment is a different journey from Littleborough, Wardle or the higher roads towards Whitworth, so survey time is planned from the full postcode rather than a town-centre pin.

Main routes

The M62 and A627(M) carry the regional leg

M62 junctions 20 and 21 serve Rochdale and Milnrow, while the A627(M) links the town towards Oldham and the wider motorway network. The council's current plan identifies junction 20 and the A627(M) corridor as places where delay and congestion need continued attention.

Outer areas

OL appointments are grouped by valley and approach

Castleton, Heywood and Middleton sit on the western and southern approaches. Milnrow, Newhey and Littleborough run east along the M62 and A640 corridor, while Norden, Bamford, Wardle and Whitworth require separate northern routes.

Installer market

Rochdale sits inside a busy heat-pump catchment

When checked on 17 July 2026, a directory using MCS data listed 201 air-source heat-pump installers within 30 miles of Rochdale, including firms in OL11 and OL16. That is a regional radius, not 201 businesses based in the town; current certification should always be checked through MCS.

Questions before booking

Included

What is included in a Rochdale heat loss survey?

The report records each assessed room, dimensions, exposed elements, windows, doors, ventilation, construction assumptions and existing emitters. Conservatories and other distinct parts of the heated envelope remain visible in the evidence set.

Desktop route

Can a Rochdale property be calculated from drawings?

Yes, when the drawings cover the complete heated envelope and the fabric information can be supported. A measured visit is normally the better route where solid walls, mixed floor construction, conservatories or altered layouts need to be checked.

Area

Which Rochdale areas does Vertex cover?

Coverage includes Rochdale, Castleton, Norden, Bamford, Littleborough, Milnrow, Newhey, Heywood, Middleton and surrounding OL postcodes. Vertex also supports installer projects throughout the UK.

Confirm the evidence route before reserving a survey date

The quote reflects the heated floor area, the records already available and whether measurements must be collected on site. Travel is confirmed from the full OL postcode before the appointment is accepted.

Room calculation From £150

A standalone room-by-room report using a complete drawing and fabric pack, or a measured visit where those inputs are missing.

Combined ASHP evidence From £350

A single appointment for room data alongside the property photographs, site constraints and installer evidence needed for the installer's technical check.