
York, North Yorkshire

Heat Loss Survey York

Room-by-room measurements, visible construction assumptions and organised evidence for heat-pump installers working across York and nearby YO postcodes.

Real YO26 case study · reports from £150 · measured and drawing-led routes · full UK installer coverage.

Send the postcode with any plans, EPC or insulation records already held. We will confirm the suitable route, price and likely turnaround before the booking is placed in the diary.

Heat loss survey York: local homes and building types

York's historic centre is only one part of its housing story. Nineteenth-century terraces, inter-war estates, post-war semis and recent developments all sit within the city's radial road network. The room record must follow the actual house, particularly where a rear return, conservatory or loft conversion has altered the original envelope.

Housing mix

Victorian terraces remain a strong part of the inner-city pattern

The council's character study describes Lawrence Street and Heslington Road as a mixture of nineteenth-century terraces, inter-war housing and modern development. Around the Barbican and western end of Heslington Road, Victorian terraces include both bay-fronted houses and compact two-up-two-down layouts.

Party walls reduce exposed area, but solid masonry, rear returns, cellar ceilings and later roof work still need to be identified house by house.

Outer neighbourhoods

Inter-war and post-war estates change the fabric assumptions

Acomb, Tang Hall, Clifton, Heworth and the northern suburbs contain large groups of twentieth-century houses alongside earlier streets. Semi-detached layouts, cavity construction and suspended floors are common starting points, not automatic conclusions.

Insulation work, replacement glazing and altered ground floors can make two neighbouring houses perform differently, even when their elevations look almost identical.

Across the city

Village edges and new estates widen the local mix

Haxby, Poppleton, Dunnington, Fulford and Bishopthorpe add bungalows, detached houses, infill plots and newer estates to the York workload. Outward YO postcodes can also move quickly from suburban streets to rural properties with oil heating and longer equipment routes.

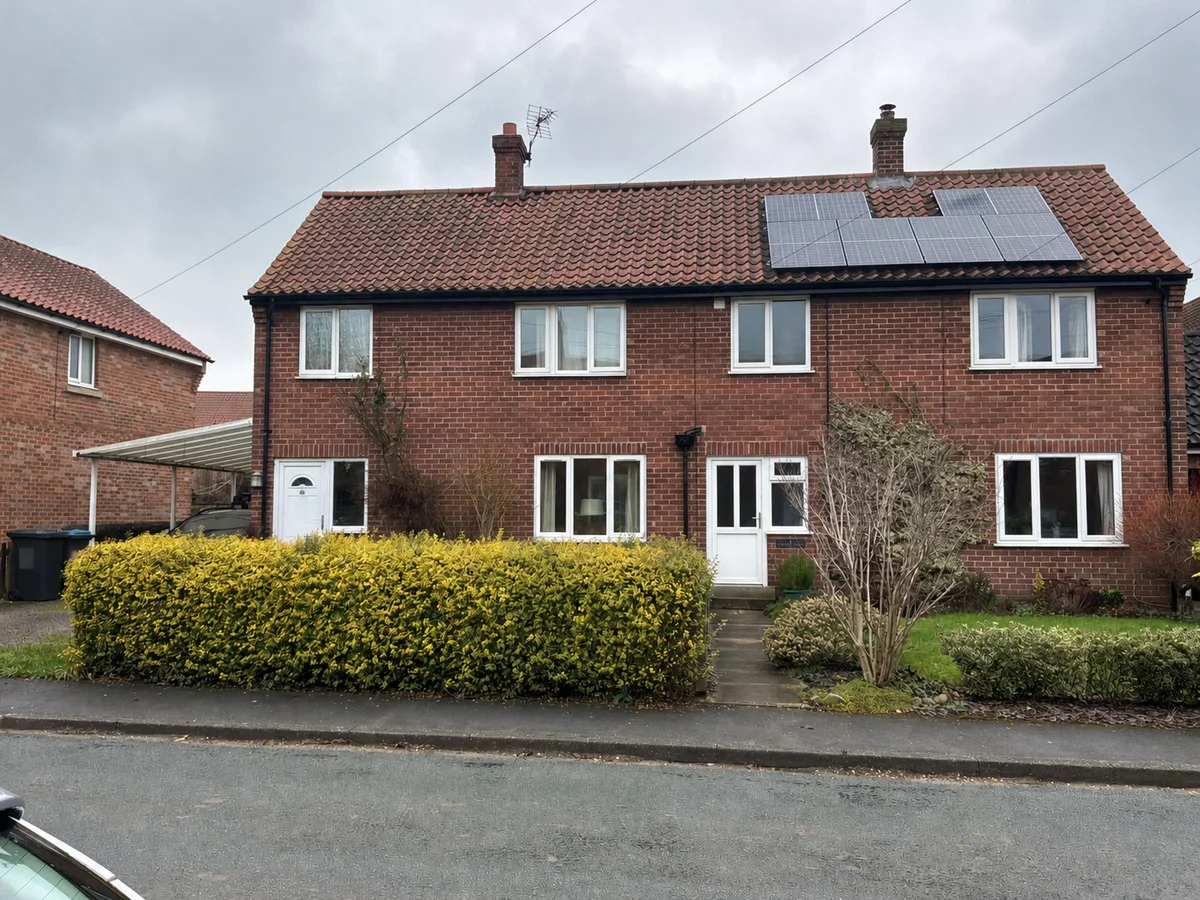
Front elevation of an anonymised 1950s semi-detached house surveyed by Vertex near York
Anonymised exterior from a completed Vertex survey in the York area. Customer name, house numbers and vehicle registrations withheld.

A 1950s semi where the heating route mattered as much as the room count

This YO26 house had eight surveyed rooms, eight windows, seven radiators and four floor-plan captures. The record showed a cavity-wall semi with full loft coverage at a measured 300 mm and a separated conservatory, rather than treating every glazed area as part of the heated envelope.

The existing system used an oil boiler and stored hot water. The survey retained a rear paved heat-pump position, the 100 A single-phase supply with three spare ways, and a measured 700 mm by 2,319 mm by 540 mm cylinder option in place of the existing store.

Main period
1950-1966
Type
Semi-detached
Surveyed
8 rooms
Existing fuel
Oil
View the report format

Fabric, emitters and equipment space stay connected in the handover

The value of this record lies in bringing the room measurements, confirmed fabric evidence and practical conversion route together. The installer can review the existing emitters and envelope without losing the proposed outdoor position, electrical supply or cylinder dimensions.

Room record

Four plans connect the two-storey room record

  • Eight rooms and eight windows arranged over two floors
  • Seven existing radiators retained against the room data
  • Cavity-fill evidence kept with the wall assumption
  • Loft insulation recorded at 300 mm with full coverage
Envelope check

The conservatory remains outside the heated calculation

The conservatory was recorded as separated from the main house. That boundary matters: it prevents an unheated glazed space from being absorbed into the room total while keeping its physical relationship to the rear elevation clear.

Installer handover

The rear position was checked with the services around it

  • Ground-mounted position retained on the paved area
  • Surface drainage and driveway access photographed
  • Single-phase 100 A supply with three spare ways recorded
  • Existing cylinder space measured for the replacement route

Planning survey visits across York and the wider YO area

York's medieval street pattern, rivers and railways shape vehicle access long before a surveyor reaches the property. A central appointment, an outer-ring-road job and a rural YO visit are planned as different routes rather than interchangeable diary slots.

City access

Radial roads and the historic centre need separate allowances

The A19, A59, A1036 and A1079 feed York's inner network, while the council identifies regular delays on the main radial routes and in the city centre. Fulford Road and Wigginton Road are specifically noted for day-to-day congestion.

Outer YO areas

The A64 and A1237 divide the wider routes

Haxby, Poppleton and Clifton sit naturally with northern and western work. Dunnington and the A1079 corridor run east, while Fulford, Bishopthorpe and the A19 sit south of the centre. Rural appointments beyond the ring road are grouped from the actual postcode.

Installer market

Eighty-one MCS-listed firms sit within the regional radius

When checked on 16 July 2026, a directory using MCS data listed 81 certified air-source heat-pump installers within 30 miles of York, with 67 shown as Boiler Upgrade Scheme registered. These are radius figures, not 81 firms based inside the city boundary.

Questions before booking

Included

What is included in a York heat loss survey?

The report records each heated room, its dimensions, exposed elements, windows, doors, ventilation, construction assumptions and existing emitters. An ASHP evidence booking can also retain proposed outdoor positions, access, drainage, electrical details and cylinder options.

Desktop route

Can a York property be calculated from drawings?

Yes, when the drawings cover the full heated envelope and the fabric information can be supported. A measured visit is usually the better route when extensions, loft conversions or insulation changes are not clear from the supplied records.

Area

Which York areas does Vertex cover?

Coverage includes York, Acomb, Clifton, Haxby, Heworth, Fulford, Bishopthorpe, Dunnington, Poppleton and surrounding YO postcodes. Vertex also supports installer projects throughout the UK.

Confirm the evidence route before reserving a survey date

The quote reflects the heated floor area, the records already available and whether measurements must be collected on site. Travel is confirmed from the full YO postcode before the appointment is accepted.

Room calculation From £150

A standalone room-by-room report using a complete drawing and fabric pack, or a measured visit where those inputs are missing.

Combined ASHP evidence From £350

A single appointment for room data alongside proposed equipment positions, access, electrical details and installer evidence.