
Worksop, Nottinghamshire

Heat Loss Survey Worksop

Room-by-room measurements, fabric entries and site evidence for installer teams working across Worksop and surrounding S80-S81 postcodes.

Completed Worksop survey · reports from £150 · measured and desktop routes · full UK coverage.

Send the full postcode with any drawings, EPC or construction records already available. We will confirm the right survey route, travel allowance and price before holding a date.

Heat loss survey Worksop: local homes and building types

Worksop does not have one standard house type. Former mining neighbourhoods, post-war estates, town-centre rentals and newer homes around Gateford sit within a compact survey area, with extensions and conservatories adding another layer of variation from one street to the next.

Across the town

Manton and Gateford show the range

Bassetlaw District Council describes a varied local stock: Manton has a large former mining community and a high share of council homes, while the Gateford extension is largely owner occupied. Pockets of private rental sit around the town centre.

That difference does not determine a U-value. It does explain why age, wall build-up, alterations and insulation need to be checked at the address rather than borrowed from a town-wide assumption.

Housing tenure

The evidence available can change by property

Census 2021 recorded 68.2% of Bassetlaw households as owner occupied, 16.2% privately rented and 15.0% socially rented. Tenure is not a heat-loss input, but it can affect whether previous alteration records, insulation details and drawings are available before the visit.

New growth

Newer estates are expanding the outer town

The adopted Local Plan calls for 2,560 homes in Worksop by 2038. Of that total, 685 were already complete and 727 had planning permission when the council published its breakdown; further growth is planned around the town centre and Peaks Hill Farm.

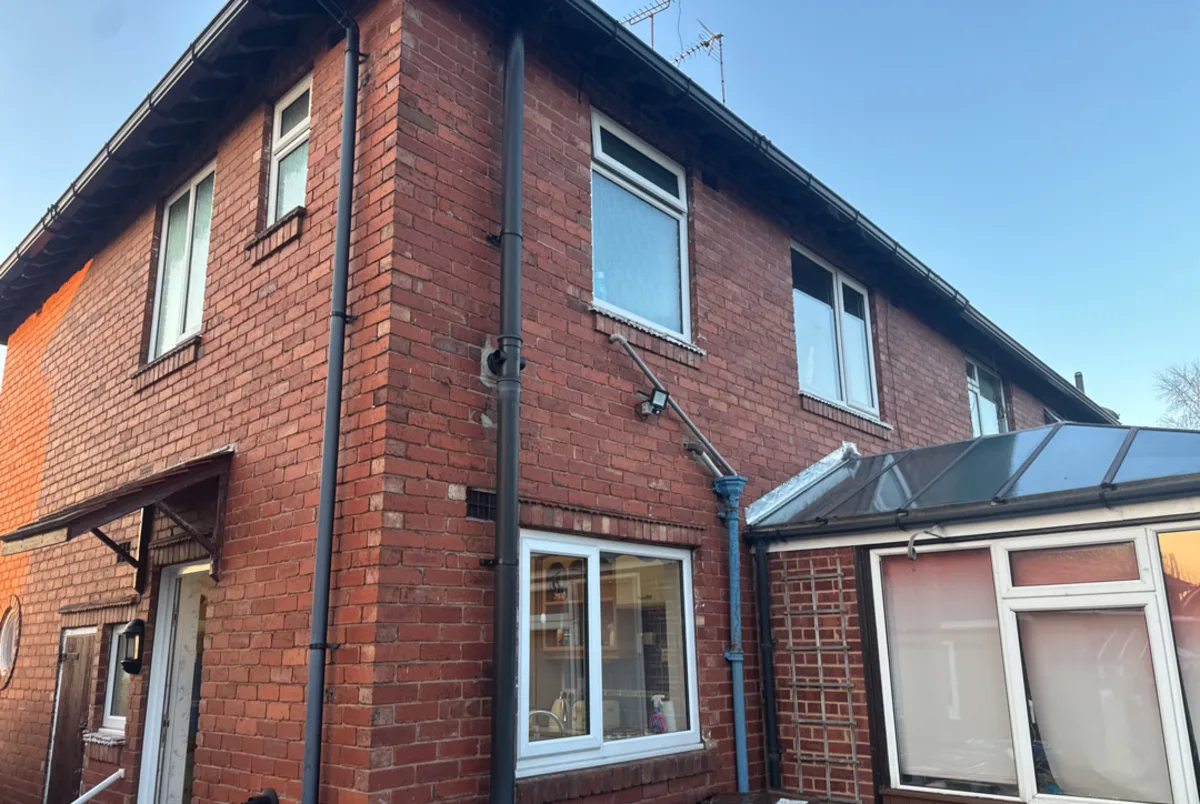
Rear and side elevation of a 1950s semi-detached home surveyed by Vertex in Worksop
Anonymised exterior from a completed Vertex survey in Worksop. Customer name and exact address withheld.

A 1950s semi with a non-separated conservatory

This two-storey S81 home was recorded as 1950-1966 cavity-wall construction. The survey covered nine spaces, three bedrooms, 12 windows and five radiators. Four floor-plan captures were retained with the room record.

The conservatory was open to the heated accommodation rather than separated by an external-grade door, so its 6.15 m glazed perimeter could not be treated as a detached add-on. Loft insulation was recorded at 150 mm across roughly 80% of the accessible space.

Period
1950-1966
Type
Semi-detached
Surveyed
9 spaces
Openings
12 windows
View the report format

The awkward details stay attached to the calculation

The featured job was more than a room list. The conservatory affected the heated envelope, the preferred outdoor unit was above the front door, and the main cut-out could not be read without removing a screwed timber cover.

Room record

Four plans tie nine spaces together

  • Kitchen, living room, conservatory, halls, bathroom and three bedrooms recorded
  • Twelve windows assigned to the spaces and elevations they serve
  • Five existing radiators kept with the emitter evidence
Fabric

The conservatory is part of the heat-loss boundary

The house was entered as cavity-wall construction with 150 mm loft insulation over around 80% of the accessible roof space. The non-separated conservatory and its glazed perimeter were recorded explicitly rather than hidden inside a generic extension note.

Installer handover

Access and electrical unknowns are visible

  • Wall-mounted outdoor-unit position above the front door
  • Scaffold requirement and drain connection retained with the location
  • Single-phase supply and five spare consumer-unit ways recorded
  • Main cut-out rating marked as not shown behind the screwed cover

Survey coverage and travel around Worksop

Worksop is well connected, but its booking area crosses town traffic, outer estates and villages toward the A1 and the Derbyshire border. The postcode still sets the practical route and arrival window.

Main approaches

Three A-roads divide the approaches

The A57 runs east-west, the A60 carries traffic north and south, and the A619 heads south-west toward Chesterfield. Together they connect Worksop with the A1 and M1, but town-centre pinch points and Gateford Road traffic still need time in the diary.

Outer routes

S80 and S81 are planned as distinct runs

Manton and Kilton sit east and south of the centre. Gateford, Shireoaks and Rhodesia pull appointments west and north-west, while Carlton-in-Lindrick and Blyth extend the northern route. Nearby Chesterfield, Sheffield and Doncaster work is grouped separately.

Installer market

Worksop sits between several active markets

The current MCS directory should be checked by the installer for certification and scheme status. For survey planning, Worksop's position between Doncaster, Sheffield, Chesterfield, Mansfield and Nottingham means local projects often arrive through wider regional teams rather than one town-only network.

Questions about Worksop heat loss surveys

Included

What is included in a Worksop heat loss survey?

The report records room dimensions, exposed surfaces, openings, fabric entries, ventilation and existing emitters. Wider ASHP scope can also retain outdoor positions, access, electrical capacity and practical constraints with the same job record.

Desktop route

Can the calculation be completed from drawings?

Yes, when plans cover every heated space and the construction information is dependable. A visit is usually the better route when a conservatory, extension, loft detail or altered opening cannot be established from the documents.

Area

Which Worksop areas does Vertex cover?

Coverage includes Worksop, Manton, Gateford, Kilton, Shireoaks, Rhodesia and surrounding S80-S81 postcodes. Vertex also supports installer projects throughout the UK.

Pricing and booking

Price is confirmed from the postcode, the number and arrangement of heated spaces, and whether the drawings and fabric record are complete enough for a desktop calculation.

Heat loss only From £150

For a Worksop property with an agreed drawing set, dependable measurements or a new site record.

ASHP survey + heat loss From £350

For installer teams booking the room calculation, site evidence and outdoor-unit assessment as one scope.