
Room-by-room measurements, visible construction assumptions and organised evidence for heat-pump installers working across Accrington, Hyndburn and nearby BB postcodes.
Verified East Lancashire survey evidence · reports from £150 · measured and drawing-led routes · full UK installer coverage.
Send the postcode with any plans, EPC or insulation records already held. We will confirm the suitable route, price and likely turnaround before reserving the survey date.
Local housing
Heat Loss Survey Accrington: local homes and building types
Accrington's compact industrial core contains long rows of red-brick and stone terraces, while the town's outer neighbourhoods include inter-war and later suburban housing. The street is useful context, but the calculation still has to record the exposed sides, wall construction, rear additions, roof form and insulation at the property itself.
Housing mix
Half of Hyndburn's homes are terraced
Hyndburn's 2021 Census profile records 50.4% of homes as terraced, compared with 23.2% nationally. Party walls reduce some exposed area, but an end terrace, rear addition or altered roof can still produce a different room-by-room result from the house next door.
The report therefore records the property as it stands rather than applying a standard terrace assumption.
Property age
The industrial core dates largely from 1800 to 1930
Hyndburn's planning evidence describes Accrington's historic core as Industrial Age development, typically red-brick or stone terraces laid out around former mills. Woodnook, Spring Hill, Church and streets close to the centre reflect different parts of that growth.
Original wall construction, later glazing and loft upgrades need to be evidenced separately; a construction date alone cannot settle them.
Later growth
The housing changes beyond the town centre
Baxenden rises along the southern approach, Huncoat and Altham extend east towards the M65, and Oswaldtwistle, Clayton-le-Moors, Great Harwood and Rishton bring their own terraces, semis and later estates into the same booking area.
That wider mix means floor levels, exposed walls and construction phases must come from the actual address, drawings and site evidence.
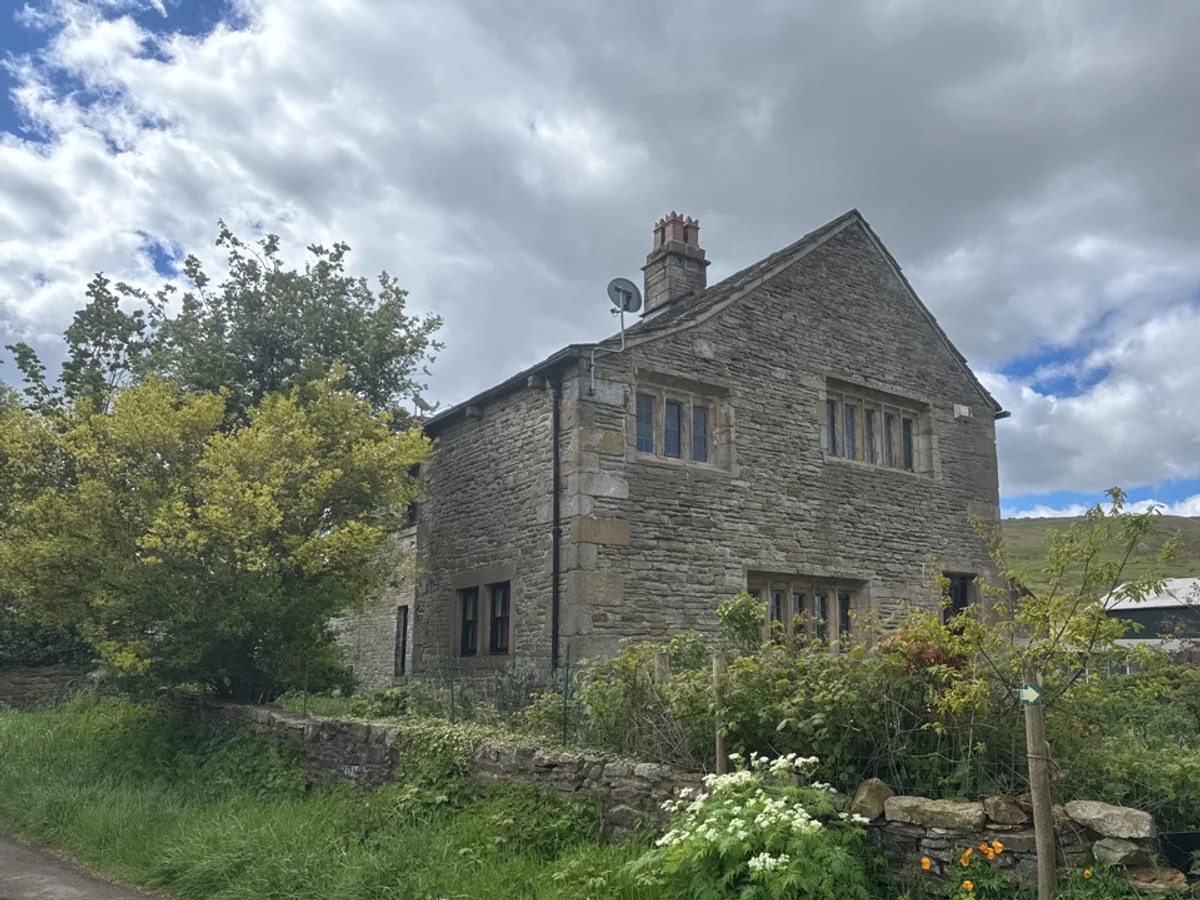
Anonymised exterior from a completed East Lancashire survey near Burnley. It is a regional example and not an Accrington address.
Nearby East Lancashire case
Older stone walls, a later extension and an accessible loft
This completed BB11 survey near Burnley recorded a pre-1900 detached property over two floors. Thirteen heated rooms were linked to four plan captures, with a later extension held separately from the original house.
The survey is relevant to Accrington's older stock because it shows how construction evidence is kept reviewable. The stone wall record, 100 mm loft insulation, thirty-nine windows and fourteen existing radiators are not collapsed into one unexplained total.
How the regional evidence is arranged for installer review
Older homes often combine original fabric with later windows, roof insulation and additions. This report keeps those records in recognisable groups so the installer can check what was measured, what was observed and what still needs confirmation.
Thirty-nine windows stay attached to the correct rooms
Fourteen radiators remain available for emitter review
Fabric record
The original wall record is stated plainly
The main house was recorded as sandstone or limestone construction. That observed description is visible alongside the room and opening data instead of being replaced by a vague period-property label.
The designer can see the basis used and raise a query before final equipment or emitter decisions.
Roof and extension
Roof and extension records do not overwrite the original fabric
Accessible loft insulation measured at 100 mm
Full coverage noted in the area available to inspect
No loft boarding recorded at the visit
The extension remains distinct from the pre-1900 house
Coverage
Planning survey visits across Accrington and nearby BB postcodes
Accrington sits between M65 junctions 7 and 8, but the last part of the journey changes quickly between the compact town centre, valley routes and higher ground towards Baxenden. Appointments are planned from the full postcode rather than treating every BB5 address as the same short trip.
Main routes
The M65, A680 and A679 form the main approaches
The A680 runs through Clayton-le-Moors and Accrington before continuing south towards the A56. The A679 crosses Church and Oswaldtwistle, passes through the town centre and continues east towards Burnley, while the M65 carries the longer regional leg.
Outer areas
BB5 appointments are grouped by direction
Church and Oswaldtwistle form the western approach. Huncoat and Altham sit east towards Burnley, while Baxenden and Rising Bridge require the southern route. Clayton-le-Moors, Great Harwood and Rishton are grouped separately to keep arrival windows realistic.
Installer market
Certified installers already operate from BB5
A directory using MCS data showed air-source heat-pump firms in Altham and Huncoat when checked on 17 July 2026. The official MCS search remains the correct place to verify current certification; the point here is that Accrington sits inside an active East Lancashire installer market.
What is included in an Accrington heat loss survey?
The report records each heated room, its dimensions, exposed elements, windows, doors, ventilation, construction assumptions and existing emitters. Rear additions and different construction phases remain identifiable in the evidence set.
Desktop route
Can an Accrington property be calculated from drawings?
Yes, when the drawings cover the complete heated envelope and the fabric information can be supported. A measured visit is usually the better route when an older terrace has rear additions, different floor levels or uncertain wall construction.
Area
Which Accrington areas does Vertex cover?
Coverage includes Accrington, Church, Oswaldtwistle, Baxenden, Huncoat, Clayton-le-Moors, Altham, Great Harwood, Rishton and surrounding BB postcodes. Vertex also supports installer projects throughout the UK.
Confirm the evidence route before reserving a survey date
The quote reflects the heated floor area, the records already available and whether measurements must be collected on site. Travel is confirmed from the full BB postcode before the appointment is accepted.
Room calculationFrom £150
A standalone room-by-room report using a complete drawing and fabric pack, or a measured visit where those inputs are missing.
Combined ASHP evidenceFrom £350
A single appointment for room data alongside the property photographs, site constraints and installer evidence needed for the installer's technical check.
The booking reply states the agreed scope, travel position and expected report timing. For work beyond Accrington and Lancashire, the UK heat loss service sets out the same measured and drawing-led options.