
Blackburn, Lancashire

Heat Loss Survey Blackburn

Room-by-room measurements, visible construction assumptions and organised evidence for heat-pump installers working across Blackburn, Darwen and nearby BB postcodes.

Real East Lancashire case study · reports from £150 · measured and drawing-led routes · full UK installer coverage.

Send the postcode with any plans, EPC or insulation records already held. We will confirm the suitable route, price and likely turnaround before reserving the survey date.

Heat Loss Survey Blackburn: local homes and building types

Blackburn's housing changes quickly between compact mill-town terraces, larger Victorian and Edwardian houses, inter-war suburbs and newer development towards the borough edge. The street gives useful context, but the report still has to identify the construction, exposed sides, rear additions, roof form and insulation at the property itself.

Housing mix

Terraced homes account for 43.4% of borough households

A 2024 council housing report recorded more than 25,000 Blackburn with Darwen households in terraced accommodation. Their party walls reduce some exposed area, but end terraces, back additions and altered roof spaces can change the room-by-room result.

That is why a terrace is measured as the property it is now, rather than treated as a standard two-up, two-down.

Property age

Much of the terraced stock is pre-war

The council describes most of the borough's terraced housing as dating from the early 1900s before the war. Mill Hill, Ewood and streets around the inner town contain dense rows where extensions and later alterations are common.

Wall build-up, window replacement and roof insulation therefore need evidence; the age of the street cannot answer those questions on its own.

Later growth

Northern and outer neighbourhoods broaden the mix

Corporation Park and Revidge include substantial period houses, while Roe Lee and the northern edge have added newer family housing. Cherry Tree, Feniscowles and Livesey also bring semis, detached homes and later estates into the same booking area.

Those homes can have more exposed walls, split roof forms or several construction phases, so the survey route is agreed from the postcode and available records.

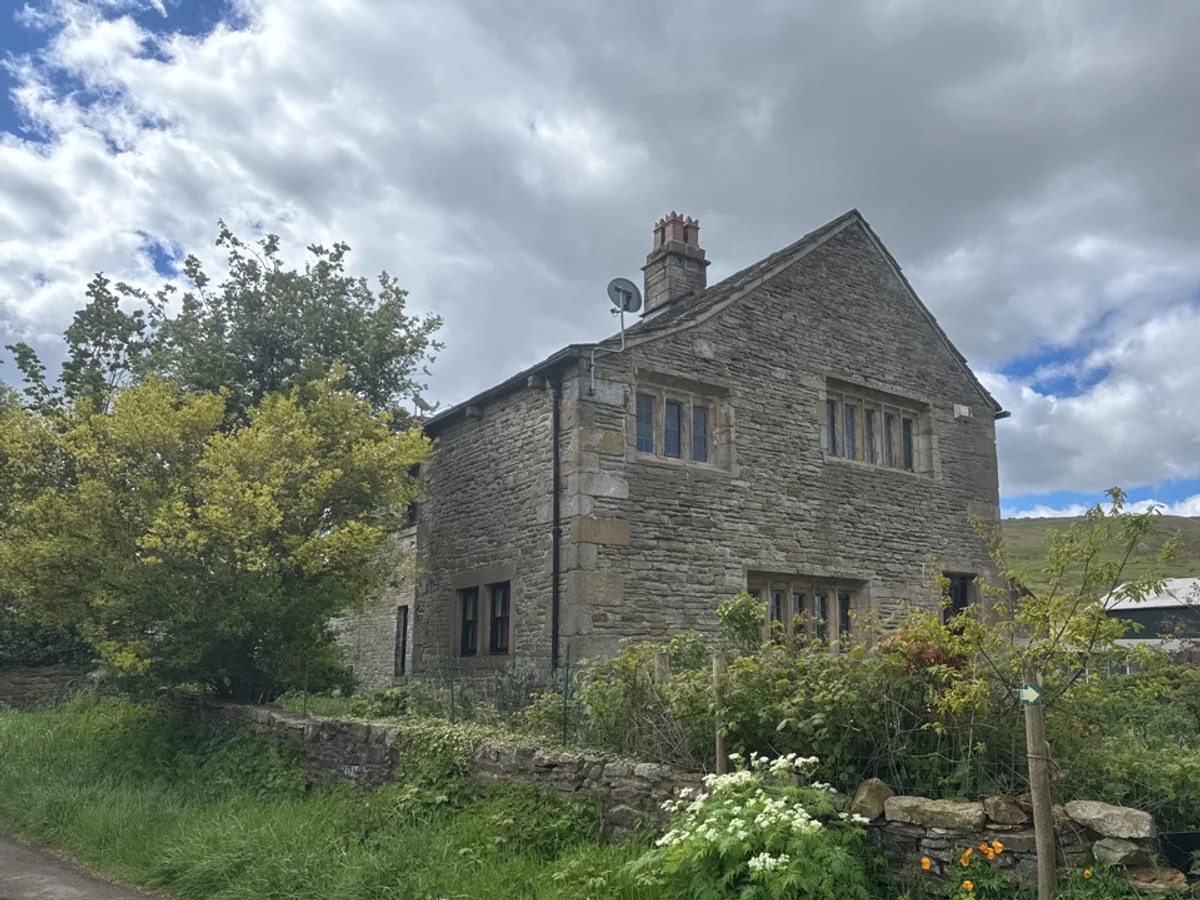
Front elevation of an anonymised pre-1900 stone house from a completed Vertex survey near Burnley
Anonymised exterior from a completed East Lancashire survey near Burnley. It is shown as a nearby regional example, not a Blackburn address.

A pre-1900 stone property with thirty-nine recorded windows

This completed BB11 survey near Burnley covered thirteen rooms, thirty-nine windows and four floor-plan captures. Fourteen existing radiators were retained in the room record.

The unusually high opening count is the useful part for Blackburn installers. Each window stays assigned to its room, while the stone walls and extension remain visible as separate evidence instead of disappearing inside one whole-property figure.

Main period
Pre-1900
Type
Detached
Surveyed
13 rooms
Windows
39 recorded
View the report format

What the nearby BB11 survey keeps visible

This regional example shows the level of detail available when older construction and a high opening count make a broad property assumption unreliable. The installer can review the rooms, openings, main wall record, loft and extension before using the calculation.

Room record

Four plans connect thirteen rooms and thirty-nine windows

  • Thirteen heated rooms recorded against four floor plans
  • Thirty-nine windows measured and assigned to their rooms
  • Fourteen existing radiators retained in the room record
  • Two floors represented in the property plan set
Fabric record

The recorded wall construction can be checked

The main walls were recorded as sandstone or limestone rather than being hidden behind a generic old-house label. Window size and orientation remain connected to the relevant room.

The designer therefore has a clear point to check before emitter and heat-pump sizing decisions are finalised.

Roof and extension

The altered parts remain separate from the main house

  • Loft insulation measured at 100 mm
  • Full accessible loft coverage recorded
  • No loft boarding noted during the survey
  • One extension retained as a separate property record

Planning survey visits across Blackburn and nearby BB postcodes

The M65 gives Blackburn a strong east-west route, but jobs north of the centre, south towards Darwen or across the borough boundary can require very different approaches. The diary is planned from the full postcode rather than treating every BB address as one short urban journey.

Main routes

The M65 and A666 split the main approaches

The M65 carries regional traffic east and west, while the A666 links Blackburn with Darwen and the route towards Bolton. The A6077 and B6232 serve important eastern and south-eastern approaches, so the final urban leg is allowed for when the booking is confirmed.

Outer areas

Neighbourhoods fall into distinct route groups

Ewood, Mill Hill, Livesey, Cherry Tree and Feniscowles sit on southern and western approaches. Roe Lee and Brownhill are reached from the north, while Whitebirk, Darwen and nearby Hyndburn jobs are planned as separate routes. That keeps arrival windows realistic.

Installer market

A large installer catchment surrounds Blackburn

When checked on 17 July 2026, a directory using MCS data listed 198 certified air-source heat-pump installers within 30 miles of Blackburn, with 145 shown as Boiler Upgrade Scheme registered. These are radius figures, not 198 firms based inside the town.

Questions before booking

Included

What is included in a Blackburn heat loss survey?

The report records each heated room, its dimensions, exposed elements, windows, doors, ventilation, construction assumptions and existing emitters. Altered rear sections and roof rooms remain identifiable in the evidence set.

Desktop route

Can a Blackburn property be calculated from drawings?

Yes, when the drawings cover the full heated envelope and the fabric information can be supported. A measured visit is usually the better route when a terrace has rear additions, converted roof space or uncertain wall construction.

Area

Which Blackburn areas does Vertex cover?

Coverage includes Blackburn, Ewood, Mill Hill, Livesey, Cherry Tree, Feniscowles, Roe Lee, Brownhill, Whitebirk, Darwen and surrounding BB postcodes. Vertex also supports installer projects throughout the UK.

Confirm the evidence route before reserving a survey date

The quote reflects the heated floor area, the records already available and whether measurements must be collected on site. Travel is confirmed from the full BB postcode before the appointment is accepted.

Room calculation From £150

A standalone room-by-room report using a complete drawing and fabric pack, or a measured visit where those inputs are missing.

Combined ASHP evidence From £350

A single appointment for room data alongside the property photographs, site constraints and installer evidence needed for the installer's technical check.