
Send the full postcode with any drawings, EPC or construction records already available. We will confirm the right survey route, travel allowance and price before holding a date.
Local housing
Heat loss survey Mansfield: local homes and building types
Mansfield's housing spans older town-centre streets, former mining neighbourhoods, broad post-war estates and newer development around the urban edge. Mansfield Woodhouse, Forest Town, Berry Hill, Ladybrook, Pleasley Hill and Warsop do not share one standard wall or roof build-up, so the address remains the starting point.
Older fabric
Solid walls still need evidence, not an age guess
The completed NG18 job featured on this page was a pre-1900 detached house recorded as solid brick. Other older homes nearby may have different wall thicknesses, internal linings or later alterations.
The construction period is useful context, but the fabric entry still has to come from the property record and the evidence available for that address.
Housing tenure
Available records differ from one home to the next
Census 2021 recorded 64.0% of Mansfield households as owner occupied, 18.9% privately rented and 16.4% socially rented. Tenure is not a calculation input, but it can affect whether drawings, alteration records and insulation details are available before the survey.
Planned growth
New housing is changing the outer district
Mansfield's adopted 2013-2033 Local Plan sets a target of 7,520 homes across the plan period. Its summary identified land for 9,024 homes. Newer plots add to the survey mix, but they do not remove the need to check the older stock street by street.
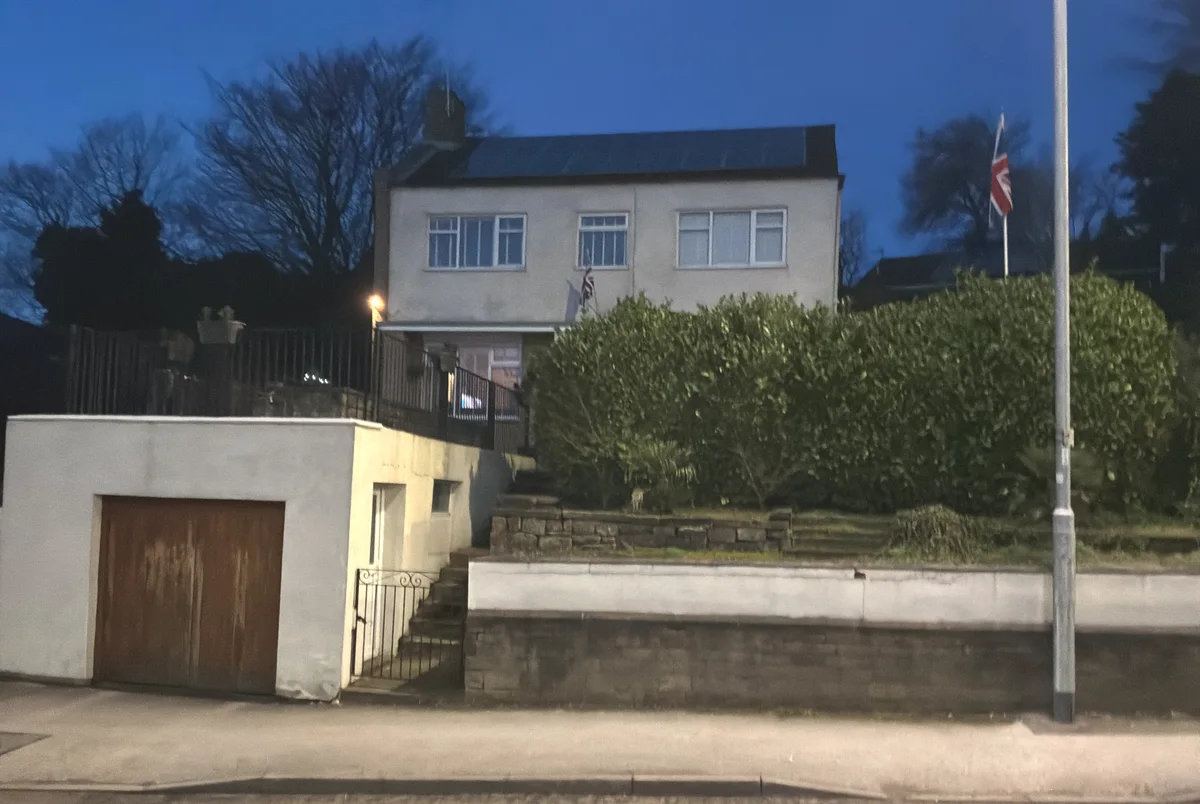
Anonymised exterior from this completed Vertex survey. Customer name and exact address withheld.
Local case study
A pre-1900 solid-brick home with a constrained electrical supply
This two-storey NG18 detached home was recorded as pre-1900 solid-brick construction. The survey covered nine spaces, three bedrooms, nine windows and 11 radiators. Four floor-plan captures were kept with the room record.
Loft insulation was measured at 130 mm across the accessible space, with part of the loft boarded. The single-phase supply was recorded at 60A with one spare consumer-unit way and an existing solar PV load. Two radiators that were not heating were also noted.
Fabric, heating faults and capacity stay in one record
The featured job joined the room measurements to the evidence an installer needs later. The solid-brick entry, loft condition, cold radiators, electrical limit and proposed equipment positions were recorded together rather than split across messages.
Room record
Four plans tie the room record together
Nine spaces and nine windows assigned to their floor and elevation
Eleven existing radiators kept with the emitter record
Two radiators that were not getting hot identified for review
Fabric
The loft record shows what was actually seen
The house was entered as pre-1900 solid-brick construction. Loft insulation was recorded at 130 mm across the accessible space, along with the partial boarding, landing hatch and available headroom. Those details remain visible for the installer's check.
Installer handover
Electrical and equipment positions are visible
Ground-mounted outdoor-unit position on paving at the front
Gate access, surface drainage and solid-fence backing recorded
Single-phase 60A supply, one spare way and existing solar PV noted
Proposed cylinder opening and entrance measurements retained
Coverage
Survey coverage and travel across the district
The booking area stretches north through Mansfield Woodhouse and Warsop, and east toward Forest Town, Clipstone and Rainworth. The full postcode sets the route because a district-edge appointment is not the same drive as a town-centre call.
Main approaches
The main roads do not remove local pinch points
The A60 carries north-south traffic, the A617 Mansfield and Ashfield Regeneration Route connects the eastern and western approaches, and the A38 links south-west toward the M1. Council transport evidence identifies several junctions at or near capacity, so arrival time is allowed for when the date is confirmed.
Outer routes
NG18 to NG21 are grouped by direction
NG18 covers central Mansfield, Berry Hill and Ladybrook; NG19 reaches Mansfield Woodhouse and Pleasley; NG20 extends toward Warsop; and NG21 includes Rainworth and Clipstone. Outer jobs are grouped as separate runs so the diary reflects the drive between addresses.
Installer market
A wide regional installer catchment
When checked on 15 July 2026, a directory using MCS data listed 124 certified air-source heat-pump installers within 30 miles of the town, including 103 shown as Boiler Upgrade Scheme registered. That is a regional search radius, not 124 businesses based locally.
The report records room dimensions, exposed surfaces, openings, fabric entries, ventilation and existing emitters. Wider ASHP scope can also retain outdoor positions, access, electrical capacity and practical constraints with the same job record.
Desktop route
Can the calculation be completed from drawings?
Yes, when plans cover every heated space and the construction information is dependable. A visit is usually the better route when solid-wall construction, loft insulation, alterations or room dimensions cannot be established from the documents.
Area
Which Mansfield areas does Vertex cover?
Coverage includes Mansfield, Mansfield Woodhouse, Forest Town, Berry Hill, Ladybrook, Pleasley, Warsop and surrounding NG18-NG21 postcodes. Vertex also supports installer projects throughout the UK.
Still checking scope? See the full FAQ or contact Vertex with the postcode and available property information.
Pricing
Pricing and booking
For a Mansfield address, price is confirmed from the full postcode, the heated floor plan and whether the construction record is complete enough for a desktop calculation.
Heat loss onlyFrom £150
For an agreed drawing set with dependable fabric information, or a measured visit where the available records leave gaps.
ASHP survey + heat lossFrom £350
For installer teams booking the room calculation, site evidence and outdoor-unit assessment as one scope.
The booking reply confirms the survey route, travel and expected turnaround before a date is held. For the national service, see the UK heat loss survey page.