
Room-by-room measurements, visible construction assumptions and organised evidence for heat-pump installers working across Oldham and nearby OL postcodes.
Full Oldham and UK coverage · reports from £150 · measured and drawing-led routes · no installer contract required.
Send the postcode with any plans, EPC or insulation records already held. We will confirm the suitable route, price and likely turnaround before reserving the survey date.
Local housing
Heat Loss Survey Oldham: local homes and building types
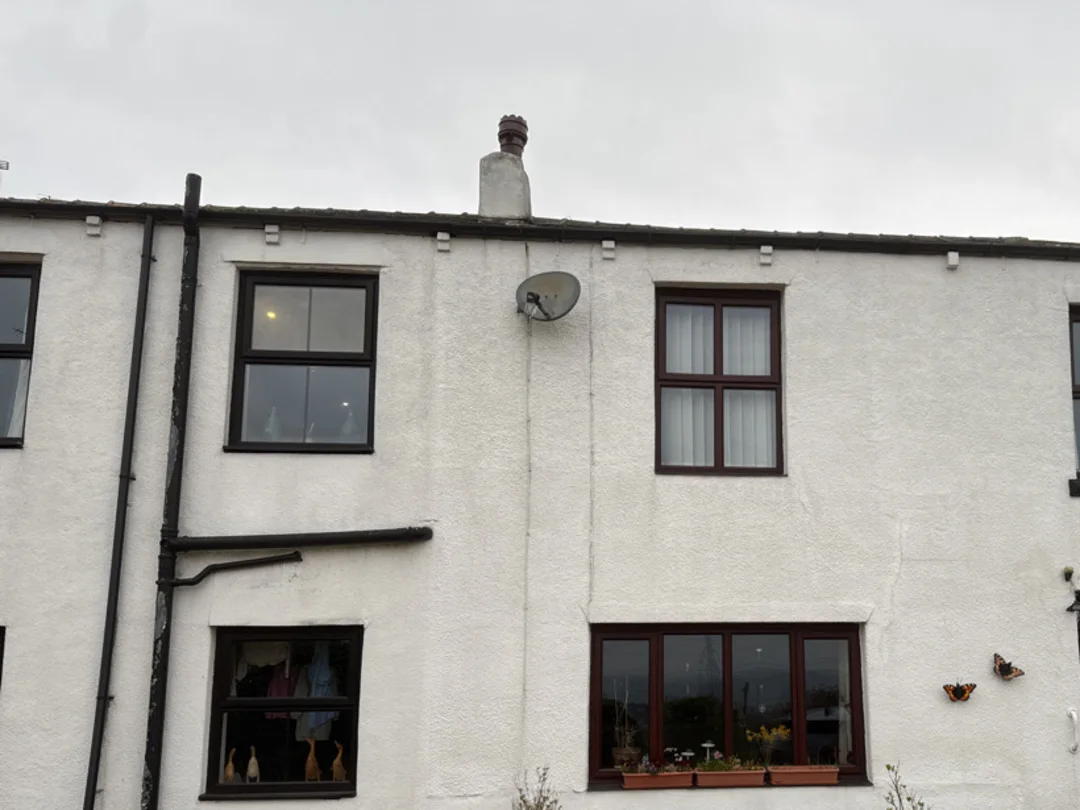
Oldham's housing runs from dense mill-era terraces around the central districts to inter-war semis, post-war estates and stone-built homes towards the Pennine edge. The local pattern helps frame the visit, but the report still has to record the construction, openings and alterations at the individual property.
Housing mix
Terraces account for 44.7% of the borough's homes
Oldham Council's 2024 housing assessment records 77.5% of dwellings as houses: 44.7% terraced, 24.8% semi-detached and 8.0% detached. Bungalows account for a further 9.6%, with flats at 12.9%.
Party walls reduce exposed area in a mid-terrace, while end terraces, back additions and converted roof spaces can produce a different room-by-room result.
Property age
Pre-1919 homes sit beside every later age band
Within Oldham's owner-occupied stock, the same assessment records 18.0% built before 1919, 38.1% from 1919 to 1964, 25.8% from 1965 to 1984 and 18.1% since 1985.
Those dates guide the initial questions, but extensions, internal linings, replacement glazing and later insulation still need to be recorded separately.
Across the borough
The building pattern changes across the borough
Central Oldham, Werneth and Coldhurst include long runs of red-brick terraces. Chadderton, Royton and Shaw add larger areas of inter-war and post-war housing, while Lees, Uppermill and the wider Saddleworth district bring stone terraces, cottages and hillside properties into the mix.
A full postcode and the property's alteration history are useful before deciding whether drawings are enough or a measured visit is required.
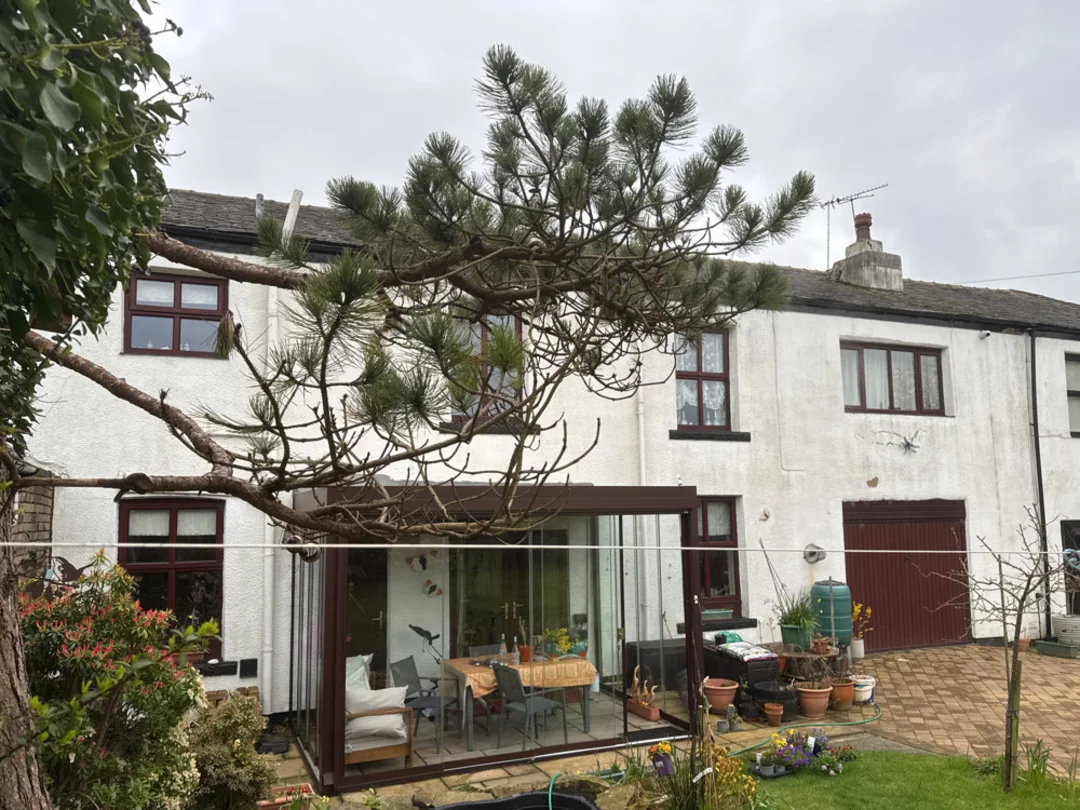
Rear elevation and conservatory from a completed Vertex survey in Rochdale.
Greater Manchester case study
Solid-brick walls, mixed floors and a separate conservatory record
The completed OL12 job covered sixteen spaces over two storeys. Its pre-1900 solid-brick main house and conservatory were kept distinct, allowing the designer to follow the measured envelope without treating the rear addition as part of an adjoining room.
Ground-floor construction varied within the property. The survey also recorded an open fire, existing radiator details and 300 mm of loft insulation in the accessible, partly boarded roof space.
Evidence that lets the designer challenge an assumption
Older homes rarely change in one neat phase. On this job, the main walls, floors, conservatory, loft and emitters each needed their own record. The resulting report shows where every input came from and where the installer may need another check.
Room record
The room schedule follows the measured layout
Sixteen ground and first-floor spaces identified separately
Openings and exposed elements attached to the correct room
Existing radiator size and type recorded where present
Conservatory retained as its own measured space
Fabric record
One age band does not replace the fabric evidence
The pre-1900 date supports the initial fabric review, but it does not settle every input. Solid-brick walls and more than one ground-floor construction remain visible instead of being rolled into a single house-wide description.
That separation makes it easier to revisit a U-value or floor assumption without rebuilding the rest of the calculation.
Loft and heat emitters
Loft access and heat emitters complete the picture
300 mm loft-insulation depth entered from the inspected area
Partial boarding noted alongside the insulation record
Open fire retained as a room-specific site observation
Emitter evidence available for the installer's output review
Coverage
Planning survey visits across Oldham and nearby OL postcodes
Oldham stretches from the M60 approaches at Hollinwood and Failsworth to the higher Pennine roads through Lees and Saddleworth. Survey time is planned from the full postcode because an appointment in central Oldham is a different journey from Delph, Denshaw or the edge of Greater Manchester.
Main routes
The M60, A627(M) and A663 carry the regional leg
Oldham Council identifies the M60, A627(M) and A663 Broadway as strategic routes. Junctions 21 and 22 connect the southern and western districts, while the A627(M) and Chadderton Way serve journeys towards Royton, Rochdale and the M62.
Outer areas
OL appointments are grouped by district and approach
Chadderton and Royton sit on the western and northern approaches. Failsworth and Hollinwood use the M60 and A62 corridors, while Lees, Mossley, Uppermill, Greenfield, Delph and Denshaw require separate eastern routes.
Installer market
Oldham sits inside a busy heat-pump catchment
When checked on 17 July 2026, a directory using MCS data listed 206 certified air-source heat-pump installers within 30 miles of Oldham, including several businesses in OL postcodes. The result covers a regional catchment; current certification can be checked through the official MCS search.
Each heated room is measured and tied to its exposed walls, floor, ceiling or roof, windows, doors, ventilation and current emitters. The report also states the fabric entries used, with photographs and notes organised for installer review.
Desktop route
Can an Oldham property be calculated from drawings?
Yes, if the plans show the full heated layout and reliable construction information is available. A visit is normally more useful for older terraces, stone properties, back additions or converted spaces where the drawings leave important dimensions or fabric details unresolved.
Area
Which Oldham areas does Vertex cover?
Coverage includes Oldham, Chadderton, Failsworth, Hollinwood, Lees, Royton, Shaw, Crompton, Uppermill, Saddleworth and surrounding OL postcodes. Vertex also supports installer projects throughout the UK.
For a route check, send the Oldham postcode, property type and any plans already held. The wider survey FAQ explains what happens before and after the appointment.
Pricing
Confirm the evidence route before reserving a survey date
Price depends on the heated area, the quality of the drawings and fabric records, and whether a surveyor must collect the dimensions. The booking response confirms the OL postcode, travel position and expected report timing.
Room calculationFrom £150
For a standalone calculation from suitable plans and construction evidence, or with site measurement added when the required inputs are missing.
Combined ASHP evidenceFrom £350
Room measurements collected alongside the property, access and technical evidence required for the installer's wider heat-pump review.
No date is held until the route and price are clear. Installer teams booking work elsewhere can use the same measured and drawing-led options through the UK heat loss service.